





 asdar.id menyediakan Member Premium Download untuk download file tanpa embel-embel iklan dan halaman, apa lagi harus menunggu timer yang begitu lama. Dengan berlangganan Member Premium Download, semua file dapat didownload dengan singkat langsung menuju ke sumbernya!, klik DISINI untuk DAFTAR atau DISINI untuk LOGIN :-) Jika ada pertanyaan silahkan hubungi Admin DISINI. Untuk cara download file Member Free Download, bisa membaca Tutorial Download yang ada dibawah Timer (halaman Safelink) saat menekan tombol download.
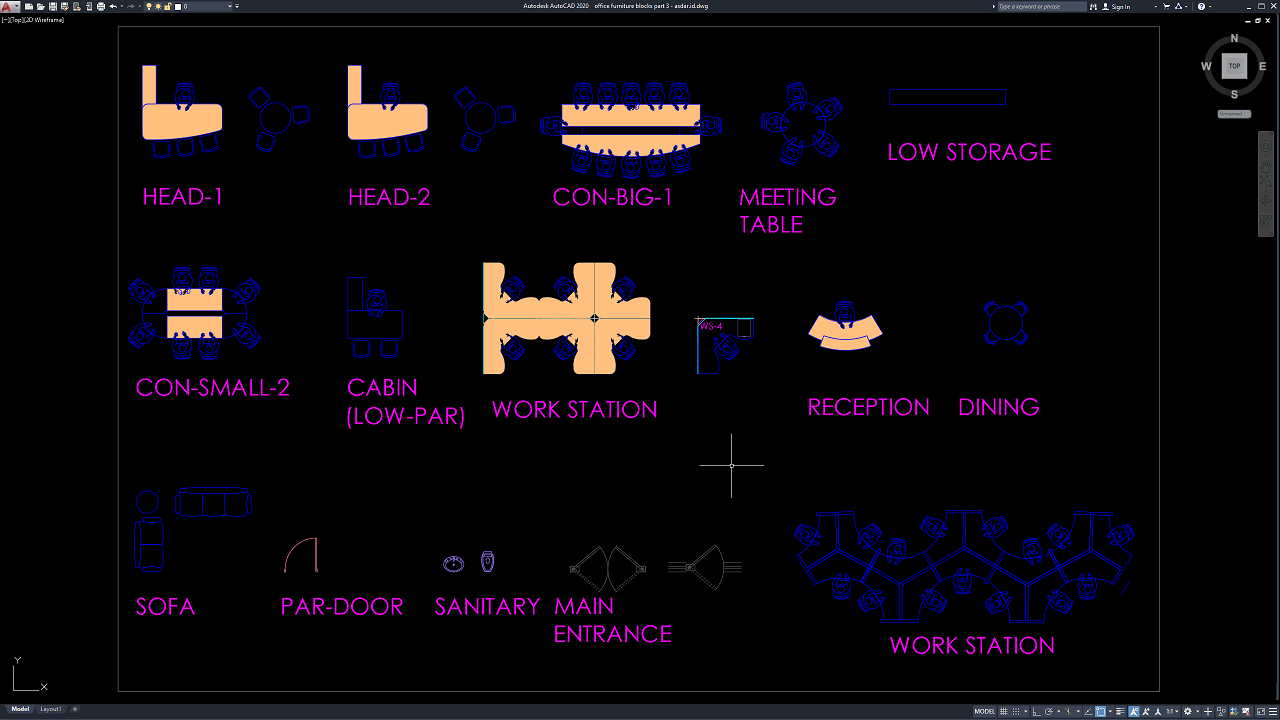
Hello, architects, interior designers, office planners, CAD technicians, draftsmen, furniture designers, contractors, and design professionals! In this article, we share a useful collection of Office Furniture Blocks Part 3 DWG AutoCAD that can be used as a reference for office interior design, workspace planning, architectural floor plans, and commercial building layouts.
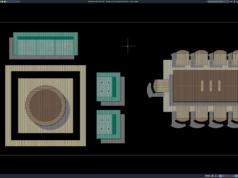
This AutoCAD drawing features various office furniture blocks, including executive desks, conference tables, meeting tables, workstations, reception desks, sofas, dining furniture, and other supporting interior elements. The collection provides practical references for arranging furniture in different office environments, from private executive rooms and meeting spaces to open-plan work areas and reception zones.
With editable DWG files, users can incorporate these furniture blocks into their architectural drawings and modify their arrangements according to specific project requirements.
What Are Office Furniture CAD Blocks?
Office Furniture CAD Blocks are pre-drawn digital representations of furniture and interior elements created using Computer-Aided Design (CAD) software. These blocks are commonly used by architects, interior designers, and CAD technicians to simplify the preparation of architectural floor plans and office interior layouts.
Office furniture blocks generally include desks, office chairs, conference tables, workstations, reception counters, sofas, storage cabinets, and other furniture components. They are typically represented in 2D top views to illustrate furniture dimensions, positioning, and spatial arrangements within a building.
Using standardized CAD blocks allows designers to maintain consistency throughout their drawings while reducing the time required to create individual furniture symbols manually.
Functions of Office Furniture CAD Blocks
Office furniture CAD blocks play an important role in architectural drafting and interior space planning. They help designers organize work areas, determine furniture arrangements, and communicate interior design concepts through technical drawings.
The following are some of the main functions of office furniture CAD blocks:
- Office Space Planning: Help designers arrange desks, chairs, meeting tables, and other furniture according to available room dimensions and workspace requirements.
- Executive Office Design: Provide references for arranging executive desks, visitor seating, and supporting furniture in private management offices.
- Meeting Room Layouts: Help visualize conference tables, meeting tables, and seating arrangements for different meeting room configurations.
- Workstation Organization: Support the planning of modular workstations and employee desk arrangements in open-plan offices.
- Reception Area Design: Provide furniture references for reception counters, waiting areas, and visitor seating arrangements.
- Interior Design Visualization: Help architects and interior designers communicate furniture positioning and spatial relationships through detailed floor plans.
- Architectural Drafting Efficiency: Reduce repetitive drawing work by allowing users to insert, copy, rotate, scale, and modify existing furniture blocks.
Download Office Furniture Blocks Part 3 DWG AutoCAD
The file shared in this article contains a collection of Office Furniture Blocks Part 3 DWG AutoCAD that can be used to complement architectural floor plans, office interior layouts, workspace arrangements, furniture planning, and commercial building documentation. As shown in the uploaded drawing, the collection features various 2D office furniture blocks and workspace configurations, including executive desks, head office desks, conference tables, meeting tables, workstations, reception counters, dining tables, sofas, low storage units, and other office furniture components. The drawing also includes different seating arrangements, cabin layouts, sanitary fixtures, and entrance door symbols that can help illustrate the organization of modern office environments.
These reusable CAD blocks can help speed up the preparation of office floor plans, corporate interiors, meeting rooms, executive offices, reception areas, coworking spaces, conference facilities, and commercial building layouts. Each furniture block can be moved, rotated, copied, scaled, and positioned according to room dimensions, workstation requirements, circulation space, and the intended interior design concept. The different furniture configurations also help designers evaluate seating capacity, employee workspace arrangements, meeting areas, and the relationship between furniture elements within an office environment.
The drawing is provided in DWG format, allowing it to be opened directly in AutoCAD and edited as needed. Users can modify furniture dimensions, orientation, position, linework, layers, and graphical presentation to match their drafting standards and project requirements. The collection can also serve as a practical reference for preparing professional office furniture layouts, executive office plans, conference room arrangements, workstation layouts, reception area designs, commercial interior drawings, and architectural CAD documentation.
Whether you are an architect, interior designer, CAD technician, furniture planner, space planner, contractor, or building design professional, these office furniture blocks can help improve drafting efficiency and simplify the preparation of detailed workspace layouts. This DWG file provides a convenient reference for organizing office furniture and developing functional commercial interior design plans.
For those of you who prefer a simpler and faster download experience on asdar.id, I also provide a Premium Member Download service that allows direct access to the original file. This way, you will not be disturbed by excessive advertisements or multiple redirect pages during the download process. If you are interested, please register HERE. Please download the Office Furniture Blocks Part 3 DWG AutoCAD file below:
Office Furniture Blocks Part 3 DWG AutoCAD
| Google Drive | DOWNLOAD[68.59KB] |
| Mediafire | DOWNLOAD[68.59KB] |
Rar password: www.asdar.id
Important Note: If you encounter a problem where the WinRAR file cannot be extracted or appears corrupted, the solution is to update the WinRAR application on your computer to the latest version. Download the latest version of WinRAR here.
If you would like to copy this article, please include the original source because I have seen some blogs repost the content without providing proper credit. Otherwise, please rewrite it using your own words. Respect and appreciate the work and effort of others.
The Office Furniture Blocks Part 3 DWG AutoCAD collection provides a useful reference for architects, interior designers, CAD technicians, office planners, and students involved in architectural and commercial interior design projects.
Featuring executive desks, conference tables, workstations, reception counters, sofas, dining furniture, and supporting interior elements, this collection can help simplify furniture arrangement and improve the preparation of professional office floor plans.
By using reusable AutoCAD furniture blocks, designers can save drafting time, maintain drawing consistency, and develop more organized workspace layouts. The editable DWG format also provides flexibility for modifying and adapting furniture arrangements to suit different office design concepts and project requirements.