












Architecture
Beranda Architecture
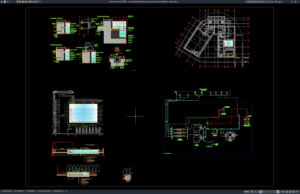
Download Swimming Pool Fittings, Plumbing and Electrical Details DWG AutoCAD
Swimming pool construction requires much more than an attractive pool shape and a watertight concrete structure. A complete swimming pool system must integrate circulation...
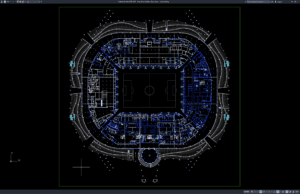
Download Four-Level Stadium Floor Plans DWG AutoCAD
A four-level stadium is a complex sports facility that must accommodate large numbers of spectators while integrating seating, circulation, hospitality areas, player facilities, commercial...
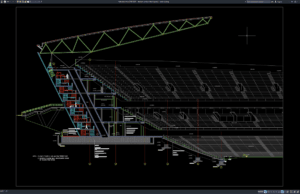
Download Stadium Section Details Part 2 DWG AutoCAD
Stadium section drawings are essential architectural and engineering documents used to understand the vertical relationship between seating tiers, spectator circulation, structural framing, roof systems,...
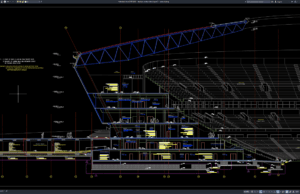
Download Stadium Section Details Part 1 DWG AutoCAD
Stadium section drawings are essential architectural and engineering documents used to understand the vertical relationship between seating tiers, spectator circulation, structural framing, roof systems,...
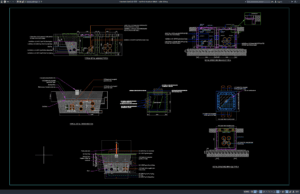
Download Manhole Structural Details DWG AutoCAD
Manholes are essential access structures used in sewer, stormwater, drainage, utility, telecommunications, and other underground infrastructure systems. They allow maintenance personnel to inspect buried...
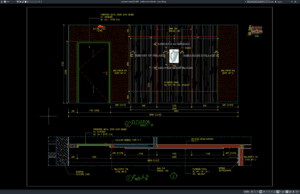
Download Wall Treatment Details DWG AutoCAD
Wall treatment is an important part of interior architectural design because it determines how a wall looks, performs, and integrates with doors, ceilings, floors,...
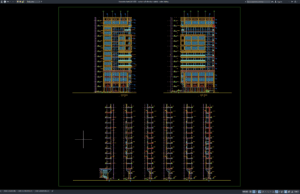
Download Curtain Wall Elevation Details DWG AutoCAD
Curtain wall systems are widely used in modern commercial buildings, office towers, hotels, hospitals, shopping centers, airports, institutional facilities, and high-rise developments because they...
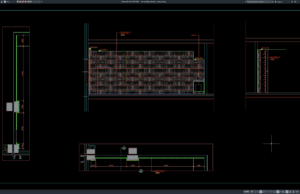
Download Wall Panelling Details DWG AutoCAD
Wall panelling is widely used in residential, commercial, hospitality, office, retail, healthcare, and institutional interiors to improve appearance, protect wall surfaces, control acoustics, conceal...
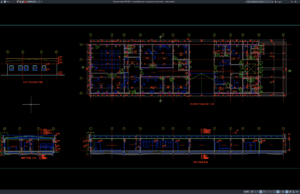
Download Hospital Laboratory Layout Plan and Elevation DWG AutoCAD
Hospital laboratories are highly specialized healthcare spaces designed to support diagnostic testing, sample processing, research, quality control, and clinical decision-making. Unlike ordinary office or...
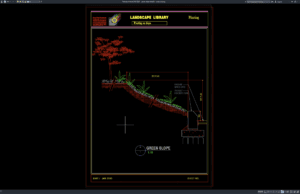
Download Green Slope Details DWG AutoCAD
Green slopes are widely used in landscape, civil engineering, roadway, residential, commercial, and infrastructure projects to combine slope stabilization, erosion control, drainage management, and...