













Design Details
Beranda Design Details
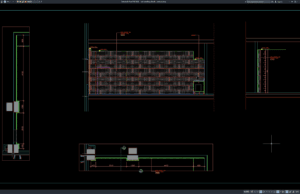
Download Wall Panelling Details DWG AutoCAD
Wall panelling is widely used in residential, commercial, hospitality, office, retail, healthcare, and institutional interiors to improve appearance, protect wall surfaces, control acoustics, conceal...
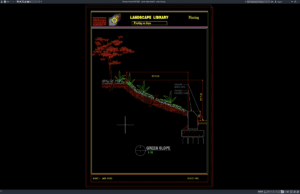
Download Green Slope Details DWG AutoCAD
Green slopes are widely used in landscape, civil engineering, roadway, residential, commercial, and infrastructure projects to combine slope stabilization, erosion control, drainage management, and...
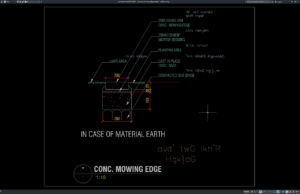
Download Concrete Mowing Edge Details DWG AutoCAD
Concrete mowing edges are practical landscape construction elements used to create clean boundaries between lawns, planting beds, pathways, paved areas, and other outdoor surfaces....
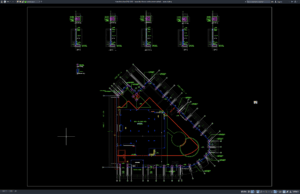
Download Boundary Fence Reinforcement Details DWG AutoCAD
Boundary fences are important structural and security elements used to define property limits, control access, improve privacy, and protect residential, commercial, industrial, institutional, and...
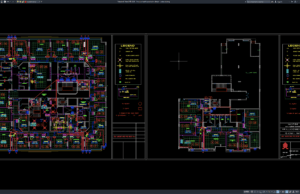
Download HVAC As-Built Layout Plan Details DWG AutoCAD
HVAC as-built drawings are important technical documents that record the final installed condition of heating, ventilation, and air-conditioning systems after construction, installation, testing, and...
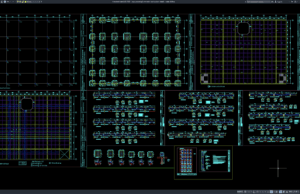
Download Large Precast Pile Elevation and Section Details DWG AutoCAD
Large precast piles are widely used in deep foundation systems where structural loads must be transferred through weak or compressible surface soils to stronger...
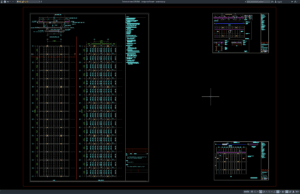
Download Bridge Roof Details DWG AutoCAD
Bridge roof structures are important architectural and structural components used to provide weather protection, shading, durability, and visual identity for certain bridge types. Depending...

Download Cape Seal Road Cross Section Details DWG AutoCAD
Cape seal is a pavement preservation and surface treatment system commonly used to improve road durability, waterproofing, skid resistance, and overall surface condition without...

Download Road Pavement Layers Cross Section DWG AutoCAD
Road pavement design requires careful coordination between the wearing surface, asphalt layers, base course, subbase, subgrade, shoulders, drainage, and surrounding roadway geometry. Each pavement...

Download Guard Cable Barrier Details DWG AutoCAD
Guard cable barriers are important roadside safety systems used to help reduce the severity of vehicle departures from the roadway. Unlike rigid concrete barriers...