












Architecture
Beranda Architecture
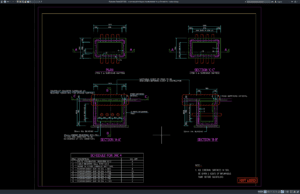
Download Communication Layout Standard Detail for JRC 4 Manhole DWG AutoCAD
Modern telecommunication and utility infrastructure depends on accurate engineering drawings to ensure reliable cable routing, underground protection, and efficient maintenance. A Communication Layout Standard...
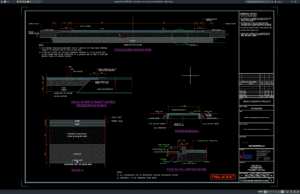
Download Roadwork Cross Section Pavement Details DWG AutoCAD
Road construction begins with accurate engineering drawings, and one of the most important references is the Roadwork Cross Section Pavement Details DWG AutoCAD file....
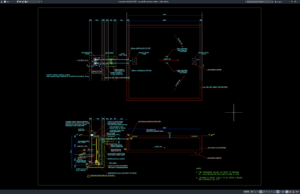
Download Sewage Lifting Station Details DWG AutoCAD
Modern wastewater infrastructure requires reliable lifting systems to transport sewage from lower elevations to higher discharge points. A Sewage Lifting Station Details DWG AutoCAD...
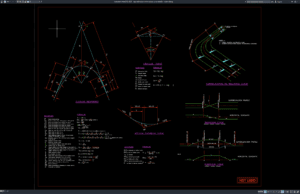
Download Superelevation on Transition Curve Details DWG AutoCAD
Superelevation is one of the most important geometric elements in highway and road design. It allows vehicles to travel safely through horizontal curves by...
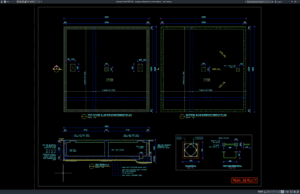
Download Sewage Holding Tank Sections Details DWG AutoCAD
A properly designed sewage holding tank is an essential part of modern wastewater infrastructure. It temporarily stores sewage before treatment or disposal while protecting...
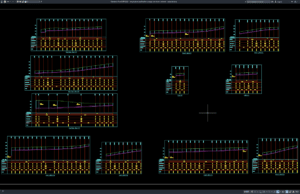
Download Longitudinal Profiles for Sewage and Storm Network DWG AutoCAD
Proper underground drainage infrastructure begins with accurate engineering documentation. One of the most important references for civil and utility engineers is the Longitudinal Profiles...
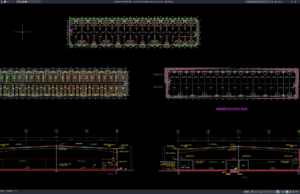
Download Warehouse Full Lighting and Power Layout DWG AutoCAD
A well-designed warehouse electrical system is essential for maintaining operational efficiency, workplace safety, and energy performance. Proper lighting and power distribution improve visibility, support...
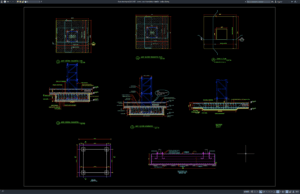
Download Tower Crane Foundation Details DWG AutoCAD
Tower cranes are among the most important pieces of equipment on modern construction sites. Their ability to lift heavy materials efficiently depends not only...
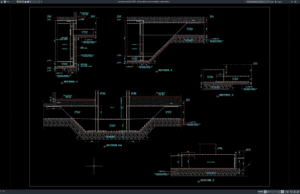
Download Lift Foundation Concrete Details DWG AutoCAD
Modern buildings rely on elevators to provide safe, efficient, and convenient vertical transportation. Behind every reliable elevator system is a properly designed reinforced concrete...
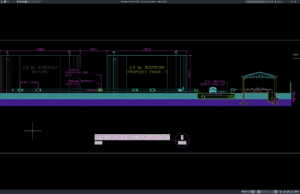
Download Reservoir Cross Section DWG AutoCAD
Reservoirs are among the most important hydraulic structures used to store, regulate, and distribute water for municipal water supply, irrigation systems, industrial facilities, flood...