















Architecture
Beranda Architecture
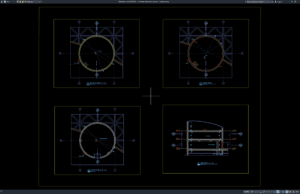
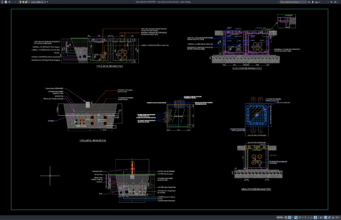
Download Overhead Water Tank Sections DWG AutoCAD
Overhead water tanks are vital components of water supply systems in residential, commercial, industrial, and institutional developments. Positioned above ground level, these tanks provide...
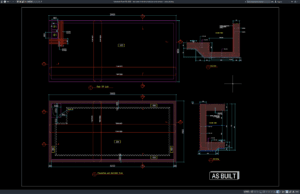
Download Raw Water Tank Structural Plan and Sections DWG AutoCAD
Raw water tanks are essential components of water supply infrastructure used in industrial facilities, commercial developments, municipal projects, and utility systems. These structures are...
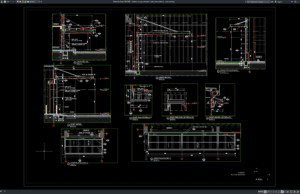
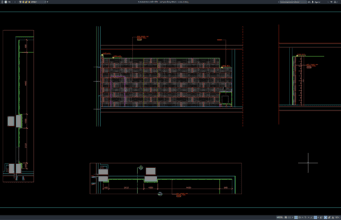
Download Factory Canopy Elevation and Sections Details DWG AutoCAD
Factory canopies are important structural elements used to provide weather protection, improve operational efficiency, and enhance accessibility in industrial facilities. They are commonly installed...

Download Typical Factory Entrance Detail DWG AutoCAD
Factory entrances play a critical role in industrial facilities by providing controlled access, enhancing site security, and creating a professional first impression for visitors,...

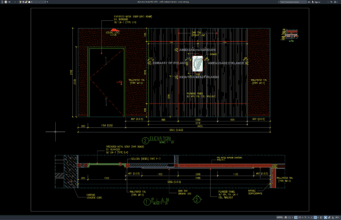
Download Toilet Office Elevations and Sections Details DWG AutoCAD
Office toilet facilities are essential components of modern commercial buildings. Proper restroom design not only improves user comfort and hygiene but also ensures compliance...
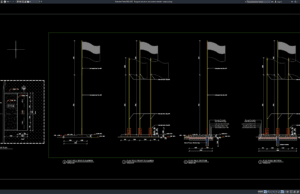
Download Flag Pole Elevation and Sections Details DWG AutoCAD
Flag poles are important architectural and landscape elements commonly installed in government buildings, educational institutions, commercial developments, industrial facilities, public spaces, and memorial sites....
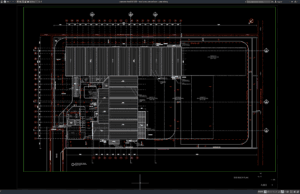
Download Steel Factory Site Roof Plan DWG AutoCAD
Steel factory buildings are widely used in industrial and manufacturing sectors because they offer excellent structural strength, large clear-span spaces, fast construction, and long-term...
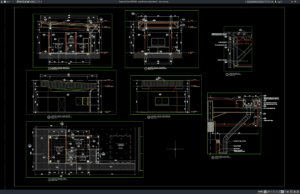
Download Guard House Section Details DWG AutoCAD
Guard houses are important security structures commonly used in residential developments, commercial facilities, industrial estates, office complexes, and public infrastructure projects. These buildings serve...
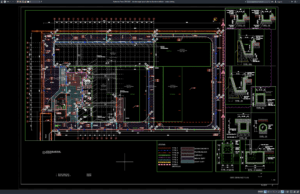
Download Site Drainage Layout Plan and Sections Details DWG AutoCAD
Proper drainage systems are essential components of modern site development projects. A well-designed drainage network helps control stormwater runoff, prevent flooding, protect infrastructure, and...
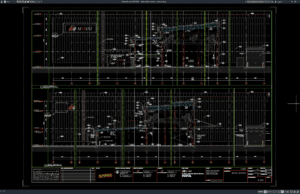
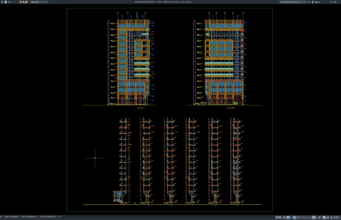
Download Factory Detail Section DWG AutoCAD
Factory buildings require well-planned structural and architectural systems to support industrial operations, production processes, equipment loads, and long-term building performance. Accurate section drawings are...