









 asdar.id menyediakan Member Premium Download untuk download file tanpa embel-embel iklan dan halaman, apa lagi harus menunggu timer yang begitu lama. Dengan berlangganan Member Premium Download, semua file dapat didownload dengan singkat langsung menuju ke sumbernya!, klik DISINI untuk DAFTAR atau DISINI untuk LOGIN :-) Jika ada pertanyaan silahkan hubungi Admin DISINI. Untuk cara download file Member Free Download, bisa membaca Tutorial Download yang ada dibawah Timer (halaman Safelink) saat menekan tombol download.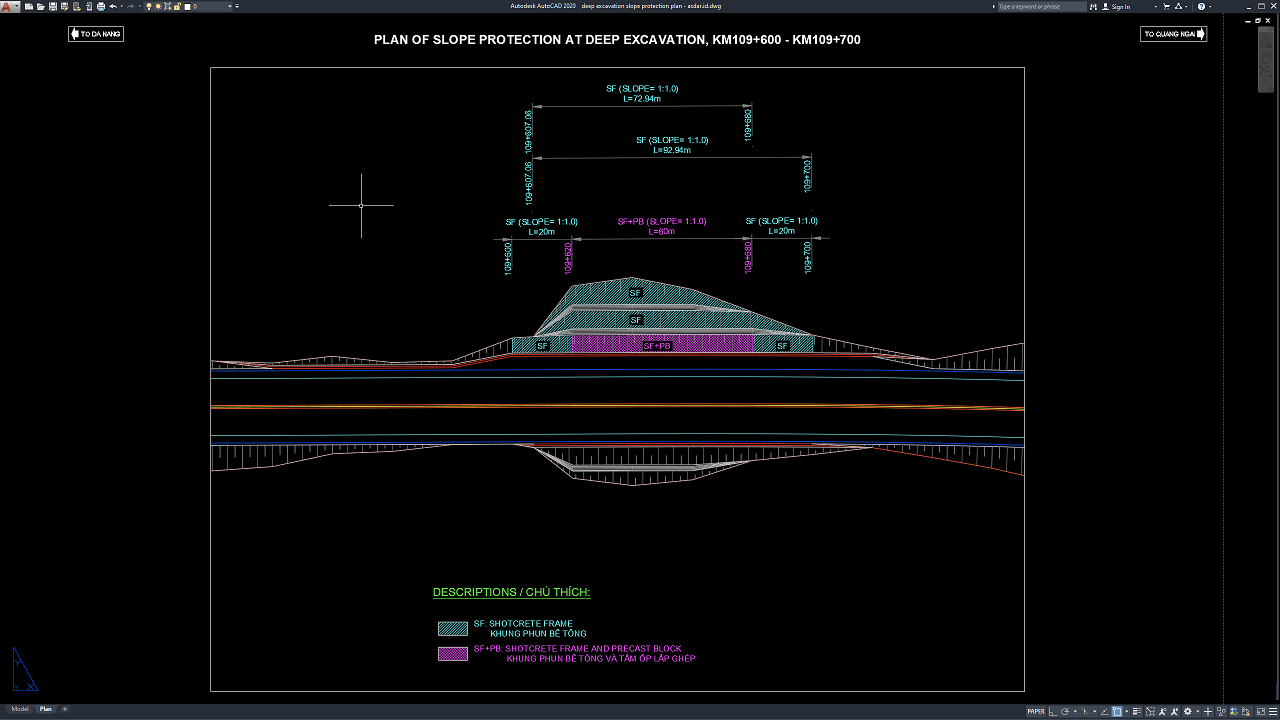
Deep excavation work is commonly required for highways, retaining structures, basements, underground utilities, bridge foundations, drainage systems, and other major civil engineering projects. Because excavation changes the natural balance of soil and rock, inadequate slope protection can lead to erosion, ground movement, instability, construction delays, and significant safety risks.
In this article, we share a reference for Deep Excavation Slope Protection Plan DWG AutoCAD that can be useful for civil engineers, geotechnical engineers, structural engineers, contractors, surveyors, CAD technicians, quantity surveyors, students, and construction professionals. The drawing can provide a practical reference for excavation slope geometry, stabilization systems, drainage arrangements, retaining elements, protection zones, and construction documentation.
What Is Deep Excavation Slope Protection?
Deep excavation slope protection is a system used to stabilize soil or rock around a deep excavation so that the excavation can remain safe during construction and, where required, throughout the service life of the project.
Excavation can remove the lateral support previously provided by surrounding soil. As the excavation becomes deeper, the risk of slope movement, local collapse, erosion, groundwater problems, and deformation generally becomes more important.
Slope protection measures are selected according to excavation depth, soil properties, groundwater conditions, available space, nearby structures, construction sequence, and project requirements.
Depending on the site, protection may involve slope flattening, benches, shotcrete, soil nails, anchors, retaining walls, drainage systems, rock bolts, geogrids, concrete frames, or combinations of several techniques.
Importance of a Deep Excavation Slope Protection Plan
A Deep Excavation Slope Protection Plan DWG AutoCAD drawing helps engineers understand how excavation and stabilization works are arranged across the site.
The plan can indicate excavation boundaries, slope toes, slope crests, benches, protection zones, retaining systems, drainage components, access routes, construction limits, and dimensional references.
Detailed planning is particularly important where the excavation is located near roads, buildings, utilities, retaining walls, or other sensitive infrastructure.
Incorrect geometry or incomplete stabilization information can result in field modifications, additional excavation, unexpected reinforcement, construction delays, and higher project costs.
Download Deep Excavation Slope Protection Plan DWG AutoCAD
Proper Deep Excavation Slope Protection Plan DWG AutoCAD drawings are essential for accurately coordinating excavation limits, slope geometry, stabilization zones, road alignment, and protection systems in highway, hillside, and civil infrastructure projects. Civil engineers, geotechnical engineers, contractors, surveyors, and site supervisors must carefully coordinate excavation boundaries, slope gradients, protection materials, chainage references, and surrounding ground conditions to achieve a stable and well-controlled excavation area.
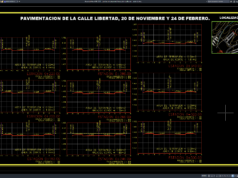
Detailed drawings such as deep excavation slope protection plans, stabilization layouts, slope treatment zones, shotcrete frame areas, precast block protection, road alignment, chainage references, and dimensional information help engineering and construction teams understand the complete protection arrangement before excavation and stabilization work begin. As shown in the drawing, the CAD layout covers approximately KM109+600 to KM109+700 and identifies several protection zones using SF shotcrete frame and SF+PB shotcrete frame with precast block, together with slope ratios of approximately 1:1.0, protection lengths, excavation boundaries, and roadway alignment.
Incomplete or inaccurate Deep Excavation Slope Protection Plans may result in unstable excavation faces, incorrect protection limits, insufficient slope reinforcement, erosion problems, construction conflicts, and increased project costs. Accurate geotechnical and civil engineering drawings and proper coordination between engineers, contractors, surveyors, and construction teams are therefore important for achieving safe, stable, and durable slope protection during deep excavation works.
Detailed AutoCAD DWG files also allow engineers and designers to review and modify excavation boundaries, slope gradients, shotcrete frame zones, precast block protection areas, chainage references, and dimensional information according to specific project requirements and applicable engineering standards. The drawing shown provides a practical reference for deep excavation engineering, slope stabilization, shotcrete frame protection, precast block slope treatment, highway excavation works, and civil construction documentation.
For those of you who prefer a simpler and faster download experience on asdar.id, I also provide a Premium Member Download service that allows direct access to the original file. This way, you will not be disturbed by excessive advertisements or multiple redirect pages during the download process. If you are interested, please register HERE. Please download the Deep Excavation Slope Protection Plan DWG AutoCAD file below:
Deep Excavation Slope Protection Plan DWG AutoCAD
| Google Drive | DOWNLOAD[408.04KB] |
| Mediafire | DOWNLOAD[408.04KB] |
Rar password: www.asdar.id
Important Note: If you encounter a problem where the WinRAR file cannot be extracted or appears corrupted, the solution is to update the WinRAR application on your computer to the latest version. Download the latest version of WinRAR here.
If you would like to copy this article, please include the original source because I have seen some blogs repost the content without providing proper credit. Otherwise, please rewrite it using your own words. Respect and appreciate the work and effort of others.
Deep Excavation Slope Protection Plan DWG AutoCAD drawings provide useful technical references for understanding excavation geometry, slope stabilization, retaining systems, drainage, geotechnical protection, and construction sequencing.
Accurate CAD documentation can improve coordination between geotechnical engineers, civil engineers, structural engineers, surveyors, contractors, and project managers while supporting safer excavation work, better cost estimation, efficient construction planning, and reliable long-term slope performance.