


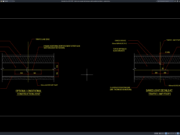










Label: Slope CAD
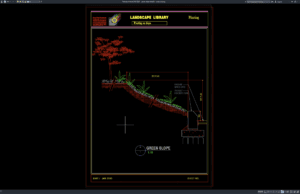
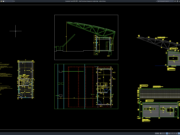
Download Green Slope Details DWG AutoCAD
Green slopes are widely used in landscape, civil engineering, roadway, residential, commercial, and infrastructure projects to combine slope stabilization, erosion control, drainage management, and...
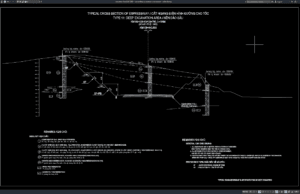
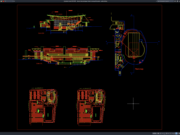
Download Typical Deep Excavation Cross Section DWG AutoCAD
Deep excavation is an important part of major civil engineering and infrastructure projects, especially where roads, basements, retaining structures, bridge foundations, drainage systems, utilities,...

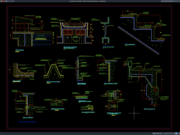
Download Slope Protection Section Details DWG AutoCAD
Slope protection is an important part of civil engineering, geotechnical design, highway construction, hillside development, and deep excavation projects. Proper sectional drawings help engineers...
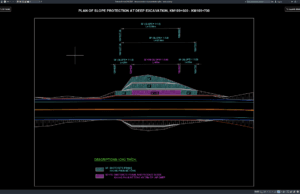
Download Deep Excavation Slope Protection Plan DWG AutoCAD
Deep excavation work is commonly required for highways, retaining structures, basements, underground utilities, bridge foundations, drainage systems, and other major civil engineering projects. Because...
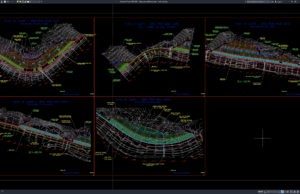
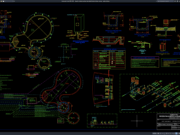
Download Slope General Layout Plan DWG AutoCAD
Slope planning is an important part of civil engineering, road construction, land development, infrastructure projects, and site grading design. A well-prepared slope layout helps...