












Label: Interior Design
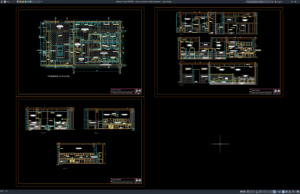
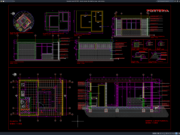
Download Kitchen and Public Toilet Layout Plan DWG AutoCAD
Hello, architects, civil engineers, interior designers, building planners, plumbing engineers, MEP consultants, contractors, AutoCAD drafters, and construction professionals. In this article, we share a...
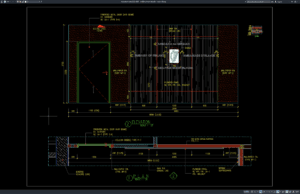
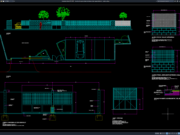
Download Wall Treatment Details DWG AutoCAD
Wall treatment is an important part of interior architectural design because it determines how a wall looks, performs, and integrates with doors, ceilings, floors,...
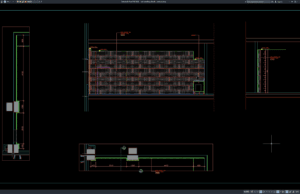
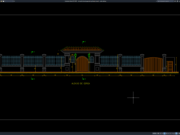
Download Wall Panelling Details DWG AutoCAD
Wall panelling is widely used in residential, commercial, hospitality, office, retail, healthcare, and institutional interiors to improve appearance, protect wall surfaces, control acoustics, conceal...

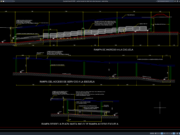
Download Gambar Detail Tangga Ganda Atrium DWG AutoCAD
Halo rekan-rekan arsitek, engineer, drafter, serta praktisi konstruksi yang sedang mengerjakan proyek bangunan komersial maupun publik. Pada artikel ini saya akan membagikan referensi Gambar...