













Label: Stadium
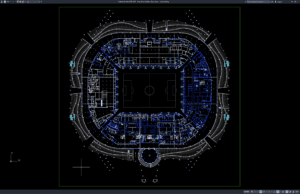
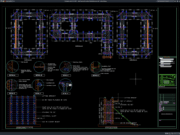
Download Four-Level Stadium Floor Plans DWG AutoCAD
A four-level stadium is a complex sports facility that must accommodate large numbers of spectators while integrating seating, circulation, hospitality areas, player facilities, commercial...
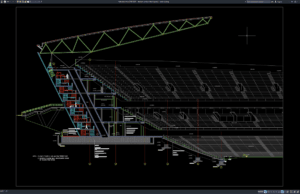
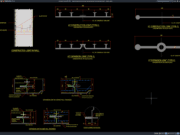
Download Stadium Section Details Part 2 DWG AutoCAD
Stadium section drawings are essential architectural and engineering documents used to understand the vertical relationship between seating tiers, spectator circulation, structural framing, roof systems,...
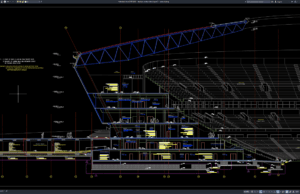
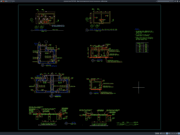
Download Stadium Section Details Part 1 DWG AutoCAD
Stadium section drawings are essential architectural and engineering documents used to understand the vertical relationship between seating tiers, spectator circulation, structural framing, roof systems,...
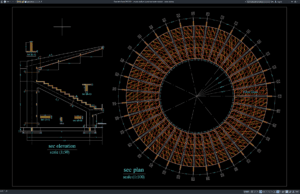
Download Circular Stadium Layout and Section Details DWG AutoCAD
Circular stadiums are widely used for sports, entertainment, public events, and multipurpose activities because their geometry can provide efficient spectator visibility, centralized circulation, and...
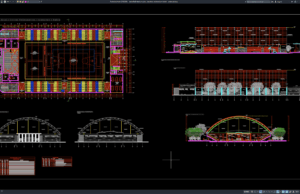
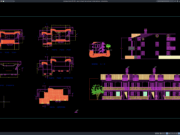
Download Basketball Stadium Plan, Elevation and Section Details DWG AutoCAD
Basketball stadiums and indoor sports arenas require careful coordination between architectural planning, spectator circulation, structural systems, sports facilities, and building services. A complete set...
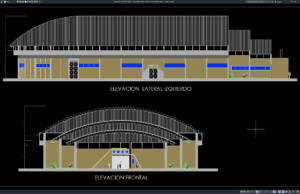
Download Basketball Stadium Front and Side Elevation DWG AutoCAD
Basketball stadiums and indoor arenas require carefully developed architectural elevations to communicate the building’s exterior appearance, height, proportions, facade composition, roof configuration, entrances, and...
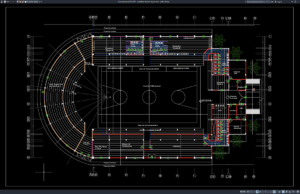
Download Basketball Stadium Layout Plan DWG AutoCAD
Basketball stadiums and indoor arenas require careful architectural planning to create efficient circulation, comfortable spectator areas, safe access, and a functional relationship between the...
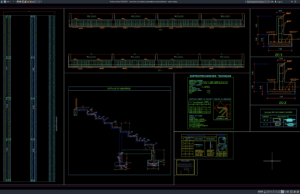
Download Colosseum and Stadium Grandstand Structural Details DWG AutoCAD
Colosseum and stadium grandstands are important structural components designed to accommodate large numbers of spectators while providing safe circulation, clear sightlines, and reliable load...