










 asdar.id menyediakan Member Premium Download untuk download file tanpa embel-embel iklan dan halaman, apa lagi harus menunggu timer yang begitu lama. Dengan berlangganan Member Premium Download, semua file dapat didownload dengan singkat langsung menuju ke sumbernya!, klik DISINI untuk DAFTAR atau DISINI untuk LOGIN :-) Jika ada pertanyaan silahkan hubungi Admin DISINI. Untuk cara download file Member Free Download, bisa membaca Tutorial Download yang ada dibawah Timer (halaman Safelink) saat menekan tombol download.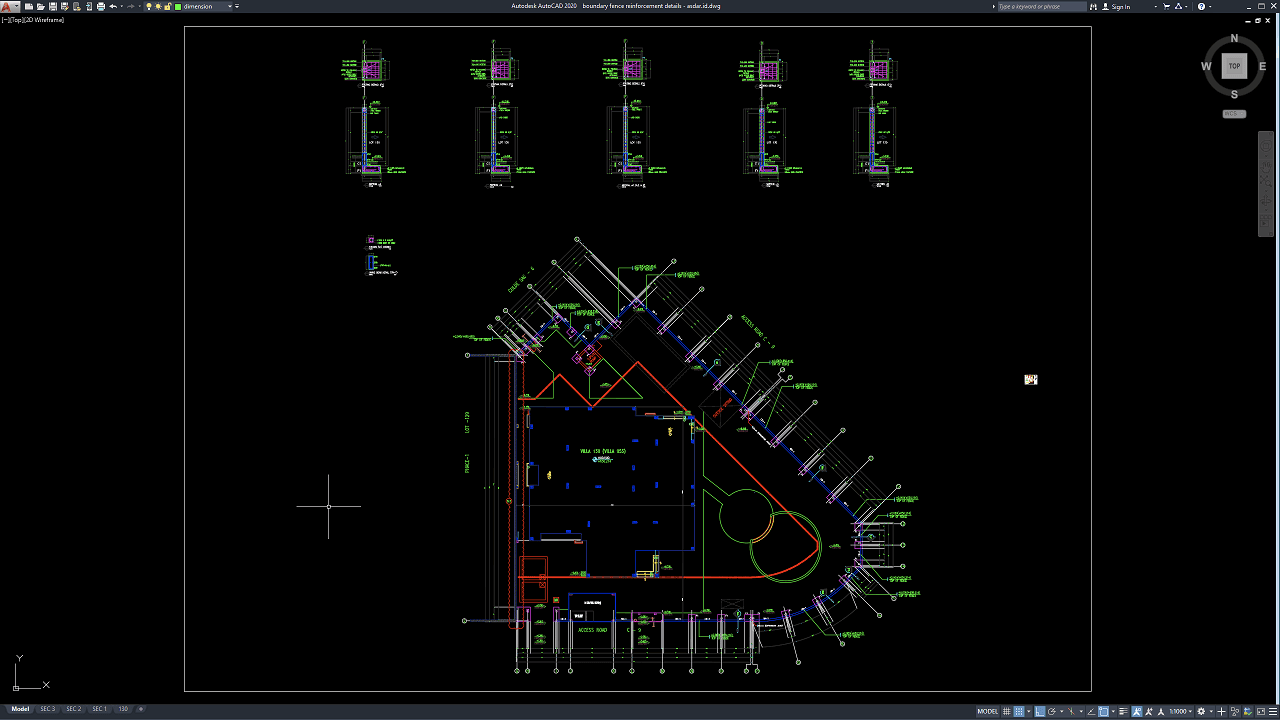
Boundary fences are important structural and security elements used to define property limits, control access, improve privacy, and protect residential, commercial, industrial, institutional, and infrastructure sites. When a boundary fence incorporates reinforced concrete foundations, columns, grade beams, retaining sections, or masonry panels, accurate structural detailing becomes essential to ensure stability and long-term durability.
In this article, we share a reference for Boundary Fence Reinforcement Details DWG AutoCAD that can be useful for civil engineers, structural engineers, architects, contractors, quantity surveyors, CAD technicians, construction managers, property developers, and engineering students.
The drawing can serve as a practical reference for boundary fence structural design, reinforced concrete detailing, foundation engineering, construction cost estimation, quantity takeoff, structural engineering services, BIM coordination, and construction project management.
What Is a Boundary Fence?
A boundary fence is a physical barrier constructed along the perimeter of a property, development, industrial facility, public building, or infrastructure site. Its purpose may include defining land ownership, controlling access, providing privacy, increasing security, separating different land uses, and protecting people or assets.
Boundary fences can be constructed from reinforced concrete, masonry, steel, precast panels, timber, chain-link systems, or combinations of several materials.
For permanent developments, reinforced concrete components are often incorporated into the fence system because they provide strength, durability, and reliable support for walls, panels, posts, gates, and security accessories.
Importance of Boundary Fence Reinforcement Details
Accurate Boundary Fence Reinforcement Details DWG AutoCAD drawings help engineers and contractors understand how foundations, columns, beams, walls, and reinforcement should work together as a complete structural system.
A boundary fence may appear relatively simple, but it can still be exposed to wind pressure, soil movement, gate loads, impact, differential settlement, and environmental deterioration.
Incorrect reinforcement spacing, insufficient anchorage, weak foundations, or poorly detailed joints can lead to cracking, leaning, settlement, or partial collapse.
Clear structural drawings help reduce these risks by communicating the intended reinforcement arrangement before construction begins.
Download Boundary Fence Reinforcement Details DWG AutoCAD
Proper Boundary Fence Reinforcement Details DWG AutoCAD drawings are essential for accurately coordinating fence columns, reinforced concrete footings, vertical reinforcement, stirrups, foundation dimensions, perimeter alignment, and connection details within residential, commercial, or site-development projects. Civil engineers, structural engineers, architects, contractors, quantity surveyors, surveyors, and CAD technicians must carefully coordinate column spacing, footing locations, reinforcement arrangements, property boundaries, gate positions, and surrounding site conditions to ensure that the boundary fence can be constructed safely and accurately.
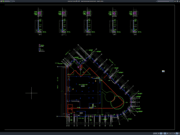
Detailed drawings such as boundary fence column sections, footing reinforcement details, column cross sections, reinforcement arrangements, perimeter fence layouts, gate details, and dimensional references help engineering and construction teams understand the complete fence system before excavation and concrete work begin. As shown in the drawing, the upper portion contains several typical column and footing reinforcement details with vertical sections and cross-sectional views, while the lower portion presents a large site layout showing the fence line surrounding the property, repeated post or column positions, corner transitions, and an access area adjacent to the building. The drawing also includes reinforcement callouts, structural dimensions, and construction annotations for different fence locations.
Incomplete or inaccurate Boundary Fence Reinforcement Details may result in incorrect column spacing, insufficient reinforcement, poorly positioned footings, misaligned property boundaries, weak corner connections, gate installation problems, differential settlement, and costly construction rework. Accurate structural and site drawings, together with proper coordination between structural engineers, architects, surveyors, contractors, quantity surveyors, and site teams, are therefore important for achieving a stable, durable, and properly aligned perimeter fence system.
Detailed AutoCAD DWG files also allow engineers and contractors to review and modify fence alignments, column locations, footing dimensions, reinforcement spacing, gate positions, corner conditions, and other structural details according to specific site and design requirements. The drawing shown provides a practical reference for boundary fence reinforcement design, reinforced concrete column detailing, fence foundation planning, perimeter layout coordination, structural drafting, gate and access coordination, and construction documentation.
For those of you who prefer a simpler and faster download experience on asdar.id, I also provide a Premium Member Download service that allows direct access to the original file. This way, you will not be disturbed by excessive advertisements or multiple redirect pages during the download process. If you are interested, please register HERE. Please download the Boundary Fence Reinforcement Details DWG AutoCAD file below:
Boundary Fence Reinforcement Details DWG AutoCAD
| Google Drive | DOWNLOAD[5.07MB] |
| Mediafire | DOWNLOAD[5.07MB] |
Rar password: www.asdar.id
Important Note: If you encounter a problem where the WinRAR file cannot be extracted or appears corrupted, the solution is to update the WinRAR application on your computer to the latest version. Download the latest version of WinRAR here.
If you would like to copy this article, please include the original source because I have seen some blogs repost the content without providing proper credit. Otherwise, please rewrite it using your own words. Respect and appreciate the work and effort of others.
Boundary Fence Reinforcement Details DWG AutoCAD drawings provide valuable references for understanding how foundations, columns, beams, reinforcement, wall panels, gates, and other structural elements work together within a perimeter fence system.
Accurate structural documentation can improve coordination between civil engineers, structural engineers, architects, contractors, quantity surveyors, surveyors, BIM coordinators, and construction managers. It can also support more reliable construction cost estimation, reinforcement quantity takeoff, foundation planning, structural detailing, procurement, construction scheduling, quality control, and long-term maintenance.
A well-designed boundary fence is more than a visual property divider. When foundations, reinforcement, drainage, wind resistance, materials, and construction quality are properly coordinated, the fence can provide durable security and reliable performance throughout the life of the property.