















Moldy Ramadhan

Saya hanyalah seorang pemuda biasa yang punya hobi menulis artikel dan membagikannya kepada orang.
Download Denah dan Tampak Penulangan Deck Jembatan DWG AutoCAD
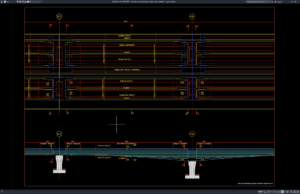
Halo rekan-rekan engineer sipil, bridge engineer, structural engineer, drafter AutoCAD, BIM modeler, konsultan perencana, kontraktor jembatan, site engineer, estimator, quantity surveyor, maupun mahasiswa teknik...
Download Bridge Pier Dimensions and Cross Section Details DWG AutoCAD
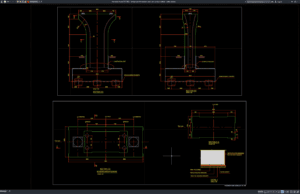
Bridge piers are important structural components that transfer loads from the bridge superstructure to the foundation system. Properly designed and detailed piers help support...
Download Detail Dimensi dan Penampang Pier Jembatan DWG AutoCAD
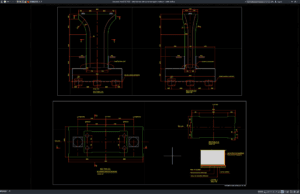
Halo rekan-rekan engineer sipil, bridge engineer, engineer struktur, structural engineer, drafter AutoCAD, BIM modeler, konsultan perencana, kontraktor jembatan, site engineer, estimator, quantity surveyor, maupun...
Download Bridge Abutment Plan and Section Details DWG AutoCAD
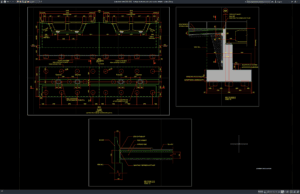
Bridge abutments are important structural components that support the ends of a bridge and connect the bridge superstructure with the approach roadway. In addition...
Download Detail Denah dan Potongan Abutment Jembatan DWG AutoCAD
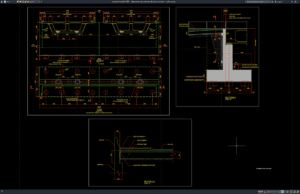
Halo rekan-rekan engineer sipil, bridge engineer, structural engineer, drafter AutoCAD, BIM modeler, konsultan perencana, kontraktor jembatan, site engineer, estimator, quantity surveyor, maupun mahasiswa teknik...
Download Bridge Cross Section Details DWG AutoCAD
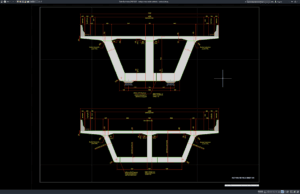
Bridge construction requires accurate technical drawings to define the geometry, dimensions, structural components, and relationship between different parts of the bridge. Among the most...
Download Detail Penampang Jembatan DWG AutoCAD
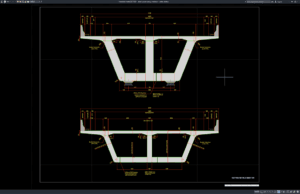
Halo rekan-rekan engineer sipil, bridge engineer, engineer struktur, structural engineer, drafter AutoCAD, BIM modeler, konsultan perencana, kontraktor jembatan, site engineer, estimator, quantity surveyor, maupun...
Download Bridge Deck Plan and Elevation Details DWG AutoCAD
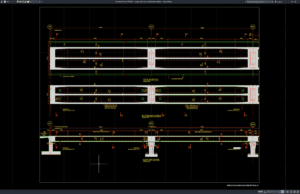
A well-prepared Bridge Deck Plan and Elevation Details DWG AutoCAD drawing is an important reference for civil engineering, structural design, bridge construction, and technical...
Download Detail Denah dan Elevasi Deck Jembatan DWG AutoCAD
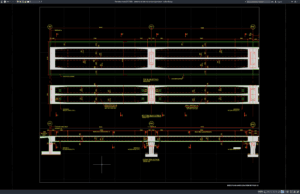
Halo rekan-rekan engineer sipil, bridge engineer, engineer struktur, structural engineer, drafter AutoCAD, BIM modeler, konsultan perencana, kontraktor jembatan, site engineer, estimator, quantity surveyor, maupun...
Download Bridge Vertical Profile and Cross Section Details DWG AutoCAD
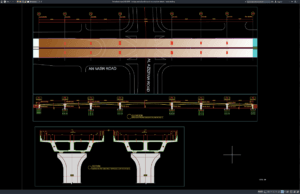
Bridge design requires accurate technical documentation to define the geometry, structural arrangement, elevations, and relationship between the bridge and surrounding terrain. Among the important...