















Moldy Ramadhan

Saya hanyalah seorang pemuda biasa yang punya hobi menulis artikel dan membagikannya kepada orang.
Download Denah, Potongan, dan Detail Kolam Renang Olimpiade DWG AutoCAD
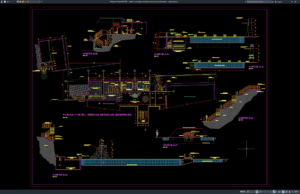
Halo rekan-rekan engineer sipil, arsitek, structural engineer, drafter AutoCAD, BIM modeler, konsultan perencana, kontraktor, site engineer, quantity surveyor, estimator, maupun mahasiswa teknik sipil dan...
Download Ground Water Tank Plan and Section Details DWG AutoCAD
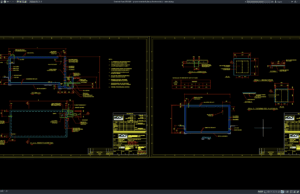
A ground water tank is an important component of water supply and building utility systems, providing a dedicated storage area for collecting and supplying...
Download Detail Denah dan Potongan Tangki Air Bawah Tanah DWG AutoCAD
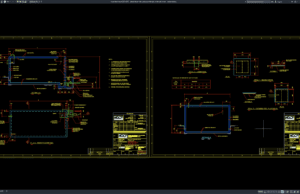
Bagi rekan-rekan engineer sipil, engineer struktur, structural engineer, drafter AutoCAD, BIM modeler, konsultan perencana, kontraktor, site engineer, estimator, quantity surveyor, maupun mahasiswa teknik sipil,...
Download Bridge Approach Slab Reinforced Concrete Details DWG AutoCAD
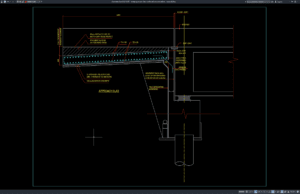
A bridge approach slab is an important transition element between a bridge structure and the adjacent roadway. It helps provide a smoother connection between...
Download Detail Penulangan Pelat Pendekat Jembatan Beton Bertulang DWG AutoCAD
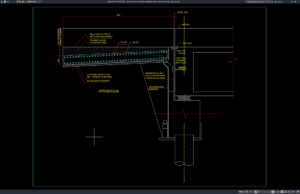
Halo rekan-rekan engineer sipil, bridge engineer, structural engineer, drafter AutoCAD, BIM modeler, konsultan perencana, kontraktor jembatan, site engineer, estimator, quantity surveyor, maupun mahasiswa teknik...
Download Shoring Piles Elevation and Section Details DWG AutoCAD
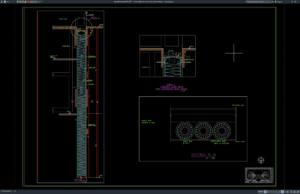
Excavation works for buildings and infrastructure projects often require temporary or permanent retaining systems to maintain excavation stability and protect adjacent structures. Shoring piles...
Download Detail Potongan dan Struktur Tiang Penahan Galian DWG AutoCAD
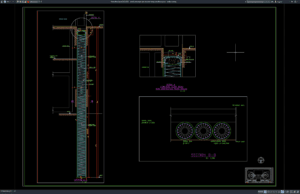
Bagi rekan-rekan engineer sipil, engineer struktur, drafter, arsitek, mahasiswa teknik sipil, kontraktor, dan praktisi konstruksi, gambar Detail Potongan dan Struktur Tiang Penahan Galian DWG...
Download Reinforced Concrete Shear Wall Details DWG AutoCAD
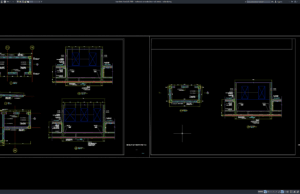
Reinforced concrete shear walls are important structural elements used in many multi-story buildings to resist lateral forces and contribute to the overall stability of...
Download Detail Dinding Geser Beton Bertulang DWG AutoCAD
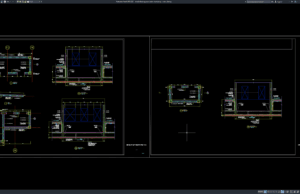
Bagi engineer sipil, engineer struktur, structural engineer, drafter AutoCAD, BIM modeler, konsultan perencana, kontraktor, site engineer, estimator, quantity surveyor, maupun mahasiswa teknik sipil, gambar...
Download Bridge Deck Reinforcement Plan and Elevation DWG AutoCAD
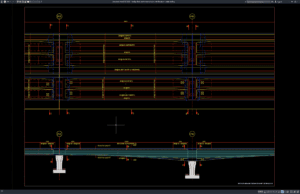
Bridge deck reinforcement is an important part of structural bridge design because the reinforcement system helps the concrete deck resist bending, tension, cracking, and...