












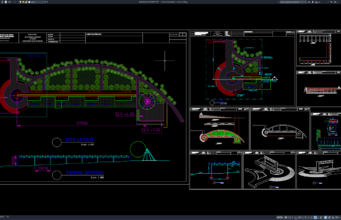
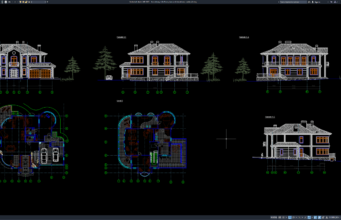
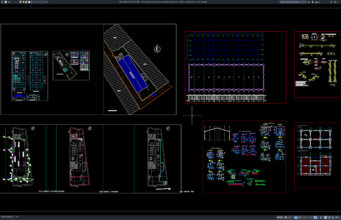
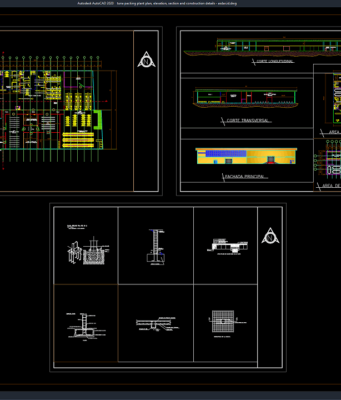
Design Details
Beranda Design Details
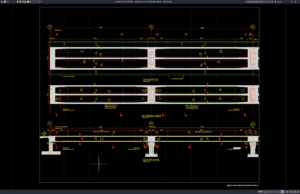
Download Bridge Deck Plan and Elevation Details DWG AutoCAD
A well-prepared Bridge Deck Plan and Elevation Details DWG AutoCAD drawing is an important reference for civil engineering, structural design, bridge construction, and technical...
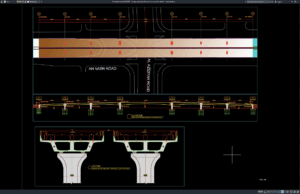
Download Bridge Vertical Profile and Cross Section Details DWG AutoCAD
Bridge design requires accurate technical documentation to define the geometry, structural arrangement, elevations, and relationship between the bridge and surrounding terrain. Among the important...
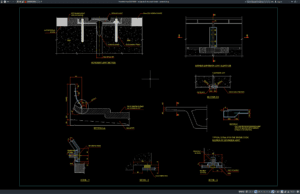
Download Bridge Deck Structural Details DWG AutoCAD
Bridge deck structural details are an important part of bridge construction documentation because they show how the deck, expansion joints, barriers, bearings, waterproofing layers,...
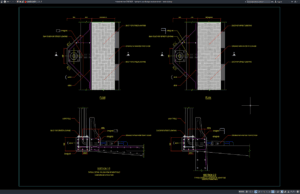
Download Light Pole Over Bridge Structure Details DWG AutoCAD
Bridge lighting is an important part of transportation infrastructure because adequate illumination can improve nighttime visibility, support safer movement, and help provide consistent lighting...
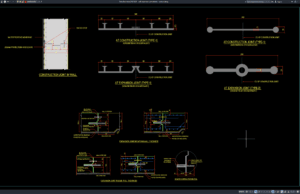
Download Wall Expansion Joint Details DWG AutoCAD
For architects, structural engineers, civil engineers, contractors, and CAD technicians, Wall Expansion Joint Details DWG AutoCAD drawings can provide useful technical references for understanding...
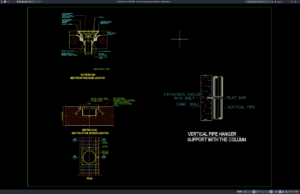
Download Rainwater Drainage System Details DWG AutoCAD
Rainwater drainage is an essential part of residential, commercial, industrial, institutional, and infrastructure projects because uncontrolled stormwater can cause flooding, structural deterioration, pavement damage,...
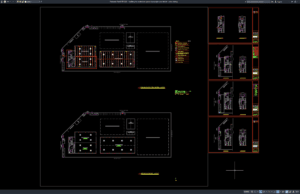
Download Building Fire Protection System Layout Plan and Details DWG AutoCAD
A building fire protection system is one of the most important life-safety components in residential, commercial, industrial, institutional, hospitality, healthcare, and public buildings. A...
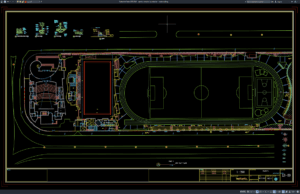
Download Sports Complex Layout Plan DWG AutoCAD
A sports complex is a large-scale facility designed to accommodate multiple sports, recreation, training, competition, spectator, and community activities within one integrated development. Unlike...
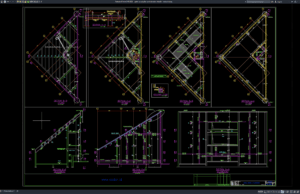
Download Gable Layout Plan and Elevation Details DWG AutoCAD
Gable structures are widely used in residential, commercial, industrial, agricultural, and public buildings because they provide a simple, efficient, and visually recognizable roof form....
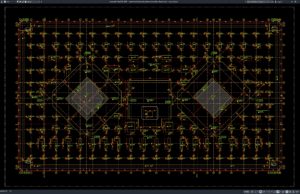
Download Residential Building Foundation Excavation Layout Plan DWG AutoCAD
Foundation excavation is one of the earliest and most important stages of residential building construction. Before footings, columns, grade beams, retaining walls, or ground-floor...