













Design Details
Beranda Design Details
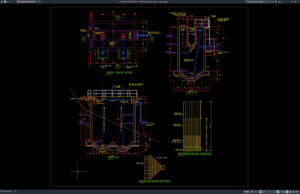
Download Imhoff Tank Section Details DWG AutoCAD
An Imhoff tank is one of the most widely used primary wastewater treatment structures for separating solids and reducing organic pollutants before biological treatment...
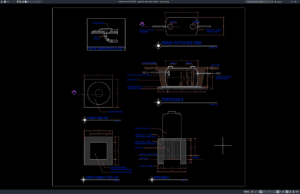
Download Septic Bio Tank Section Details DWG AutoCAD
A septic bio tank is an advanced wastewater treatment system designed to process domestic sewage efficiently while minimizing environmental impact. Compared to conventional septic...
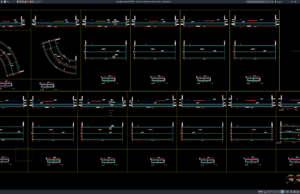
Download Curved Concrete Box Culvert Layout DWG AutoCAD
Curved concrete box culverts are widely used in highway, railway, drainage, and infrastructure projects where the alignment of roads, channels, or utilities requires a...
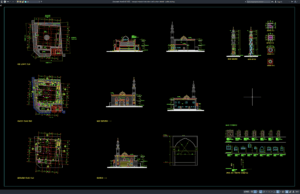
Download Mosque Minaret Elevation and Section Details DWG AutoCAD
A mosque minaret is one of the most recognizable architectural elements in Islamic architecture. Besides serving as a visual landmark, the minaret contributes to...
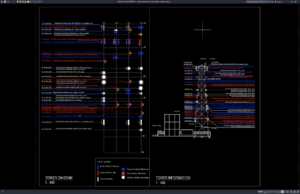
Download Airport Antenna Site View Layout DWG AutoCAD
Airport communication and navigation systems rely on accurately planned antenna installations to maintain safe and reliable air traffic operations. Proper antenna site layouts ensure...
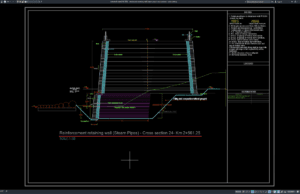
Download Reinforced Retaining Wall (Steam Pipes) Cross Section DWG AutoCAD
Retaining walls are widely used to support soil masses and protect underground utility corridors, especially in industrial facilities where steam pipelines are installed below...
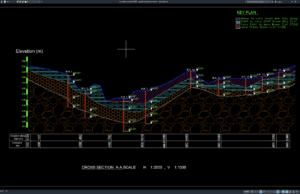
Download Geotechnical Cross Section DWG AutoCAD
Geotechnical engineering is one of the most important disciplines in civil engineering because it evaluates soil conditions, subsurface layers, groundwater levels, and foundation behavior...
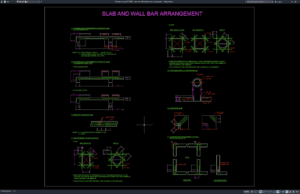
Download Slab and Wall Standard Bar Arrangement DWG AutoCAD
Slabs and walls are fundamental structural elements in reinforced concrete construction. They play a critical role in transferring loads, providing stability, resisting lateral forces,...
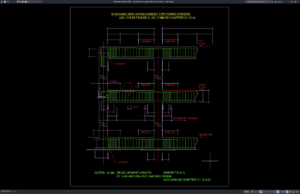
Download Standard Bar Arrangement for Frame Girders DWG AutoCAD
Frame girders are one of the most important structural elements in reinforced concrete buildings, bridges, industrial facilities, and infrastructure projects. These members are designed...
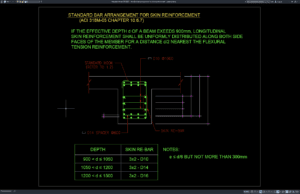
Download Standard Bar Arrangement for Skin Reinforcement DWG AutoCAD
Skin reinforcement is an important component in reinforced concrete design, particularly for deep beams and structural members with significant web depths. Proper skin reinforcement...