












Architecture
Beranda Architecture
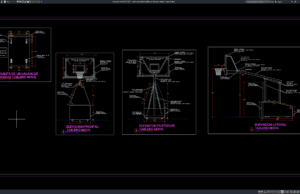
Download Mobile Basketball Backboard Elevation Details DWG AutoCAD
Mobile basketball backboards are widely used in gymnasiums, sports halls, schools, universities, training centers, recreational facilities, and multipurpose courts where flexible equipment placement is...
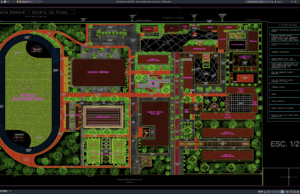
Download Sports Complex General Layout Plan DWG AutoCAD
Sports complexes are large-scale facilities that combine multiple athletic, recreational, commercial, and public functions within one coordinated development. A well-planned sports complex must provide...
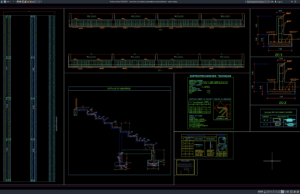
Download Colosseum and Stadium Grandstand Structural Details DWG AutoCAD
Colosseum and stadium grandstands are important structural components designed to accommodate large numbers of spectators while providing safe circulation, clear sightlines, and reliable load...
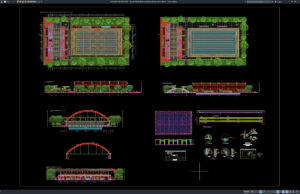
Download Dining Hall Steel Structural Layout and Section Details DWG AutoCAD
Dining halls, canteens, cafeterias, and large food-service buildings often require wide interior spaces with minimal structural obstruction. Steel structural systems are commonly used for...
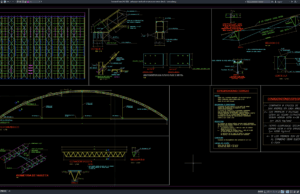
Download Colosseum Steel Roof Elevation and Section Details DWG AutoCAD
Colosseum and arena buildings require large-span roof systems capable of covering wide spectator areas while maintaining clear interior space, structural stability, and architectural appeal....
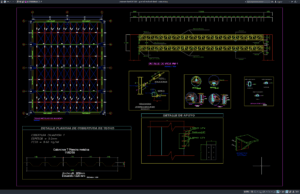
Download Gym Hall Steel Roof Details DWG AutoCAD
Gym halls and indoor sports facilities require large, unobstructed spaces that can accommodate courts, spectator areas, training zones, and other activities without excessive interior...
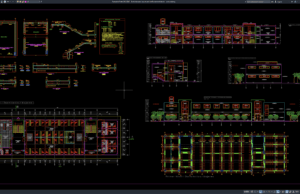
Download Hotel Staircase Layout and Reinforcement Details DWG AutoCAD
Hotel staircases are important architectural and structural elements that provide safe vertical circulation between guest floors, lobby areas, service zones, restaurants, parking levels, and...
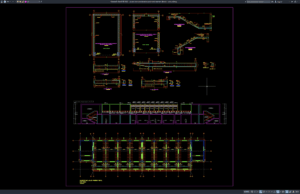
Download Airport Staircase Elevation and Reinforcement Details DWG AutoCAD
Airport staircases are important architectural and structural elements that support safe vertical circulation between terminal floors, boarding areas, service zones, and other public facilities....
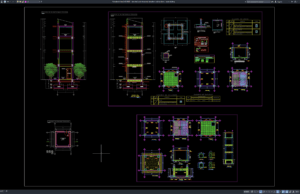
Download Elevated Tank Structural Elevation and Sections DWG AutoCAD
Elevated tanks are important structures used in water supply systems to store and distribute water while maintaining sufficient hydraulic pressure. Unlike ground-level storage tanks,...
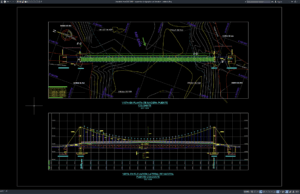
Download Suspension Bridge Plan and Elevation DWG AutoCAD
Suspension bridges are important structures in transportation infrastructure, especially for crossing rivers, valleys, roads, and other challenging terrain where long-span construction is required. Their...