












Architecture
Beranda Architecture
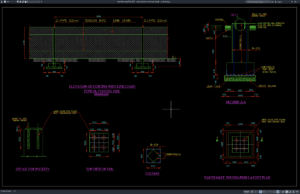
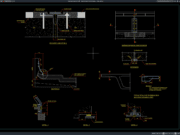
Download Chain Link Fence Elevation Details DWG AutoCAD
For architects, civil engineers, structural designers, contractors, and CAD professionals, Chain Link Fence Elevation Details DWG AutoCAD drawings provide a practical reference for planning...
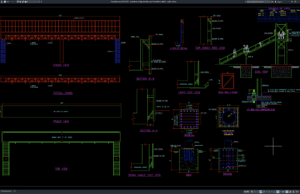
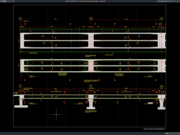
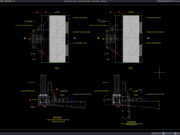
Download Pedestrian Bridge Elevation and Foundation Details DWG AutoCAD
For architects, civil engineers, structural engineers, and construction professionals, detailed Pedestrian Bridge Elevation and Foundation Details DWG AutoCAD drawings can provide a practical reference...

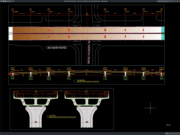
Download Pedestrian Bridge Double Sided Signboard Details DWG AutoCAD
Pedestrian bridges are important elements in modern transportation infrastructure, providing safe and convenient access for pedestrians across busy roads, highways, railways, and other traffic...
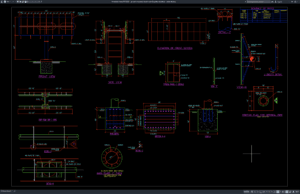
Download Ground Mounted Double Sided Signboard Details DWG AutoCAD
Ground mounted double sided signboards are widely used for commercial properties, retail developments, business premises, public facilities, roadside advertising, and outdoor wayfinding systems. A...
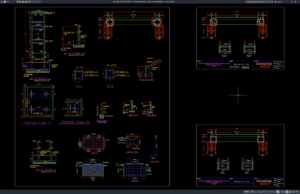
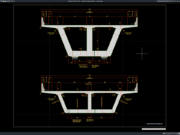
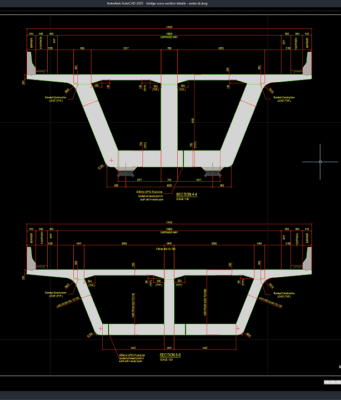
Download Overhead Pedestrian Bridge Structural Details DWG AutoCAD
Overhead pedestrian bridges are important transportation infrastructure that provide safe and convenient pedestrian crossings above roads, highways, railway lines, and other busy areas. A...
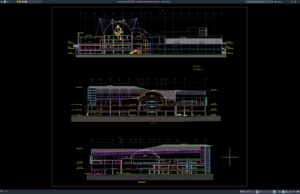
Download Shopping Center Elevation Details DWG AutoCAD
Shopping centers are important commercial buildings that require careful architectural planning, attractive facades, clear circulation, and functional spaces. A well-designed shopping center should provide...
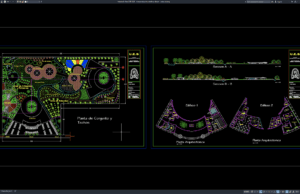
Download Botanical Park Workshop Details DWG AutoCAD
Botanical parks require more than attractive landscapes, walking paths, and plant collections. Behind a well-maintained botanical park is a range of operational facilities that...
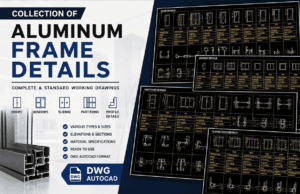
Download Aluminum Frame Details Collection DWG AutoCAD
Hello, architects and civil engineers! How are you today? I hope you are always in good health and doing well. In this post, I...
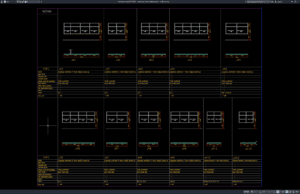
Download Aluminum Frame Details Part 6 DWG AutoCAD
Hello fellow architects and civil engineers, how are you today? I hope all of you are always healthy and successful in your projects. In...
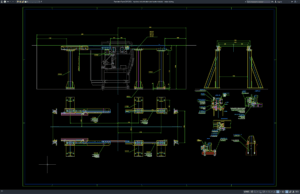
Download Machine Rails Elevation and Section Details DWG AutoCAD
Machine rails are important structural and supporting components in industrial facilities, manufacturing plants, workshops, equipment rooms, and mechanical installations. They provide a stable base...