


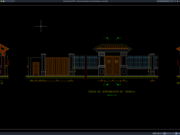










Label: Roof Truss
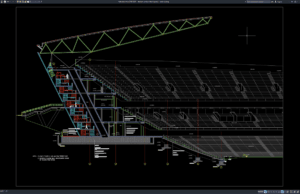
Download Stadium Section Details Part 2 DWG AutoCAD
Stadium section drawings are essential architectural and engineering documents used to understand the vertical relationship between seating tiers, spectator circulation, structural framing, roof systems,...
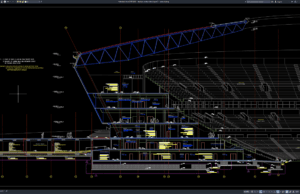
Download Stadium Section Details Part 1 DWG AutoCAD
Stadium section drawings are essential architectural and engineering documents used to understand the vertical relationship between seating tiers, spectator circulation, structural framing, roof systems,...
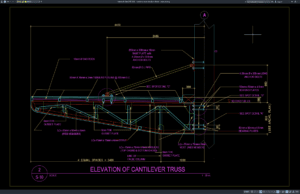
Download Cantilever Truss Elevation Details DWG AutoCAD
Cantilever trusses are widely used in architectural and structural engineering projects where a roof, canopy, platform, or projecting structure must extend beyond its primary...
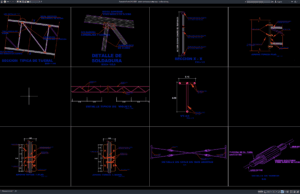
Download Gambar Detail Sambungan Atap Baja DWG AutoCAD
Halo rekan-rekan engineer sipil, drafter, arsitek, serta praktisi konstruksi yang sedang mengerjakan proyek bangunan baja maupun struktur atap modern. Pada artikel ini saya akan...