









 asdar.id menyediakan Member Premium Download untuk download file tanpa embel-embel iklan dan halaman, apa lagi harus menunggu timer yang begitu lama. Dengan berlangganan Member Premium Download, semua file dapat didownload dengan singkat langsung menuju ke sumbernya!, klik DISINI untuk DAFTAR atau DISINI untuk LOGIN :-) Jika ada pertanyaan silahkan hubungi Admin DISINI. Untuk cara download file Member Free Download, bisa membaca Tutorial Download yang ada dibawah Timer (halaman Safelink) saat menekan tombol download.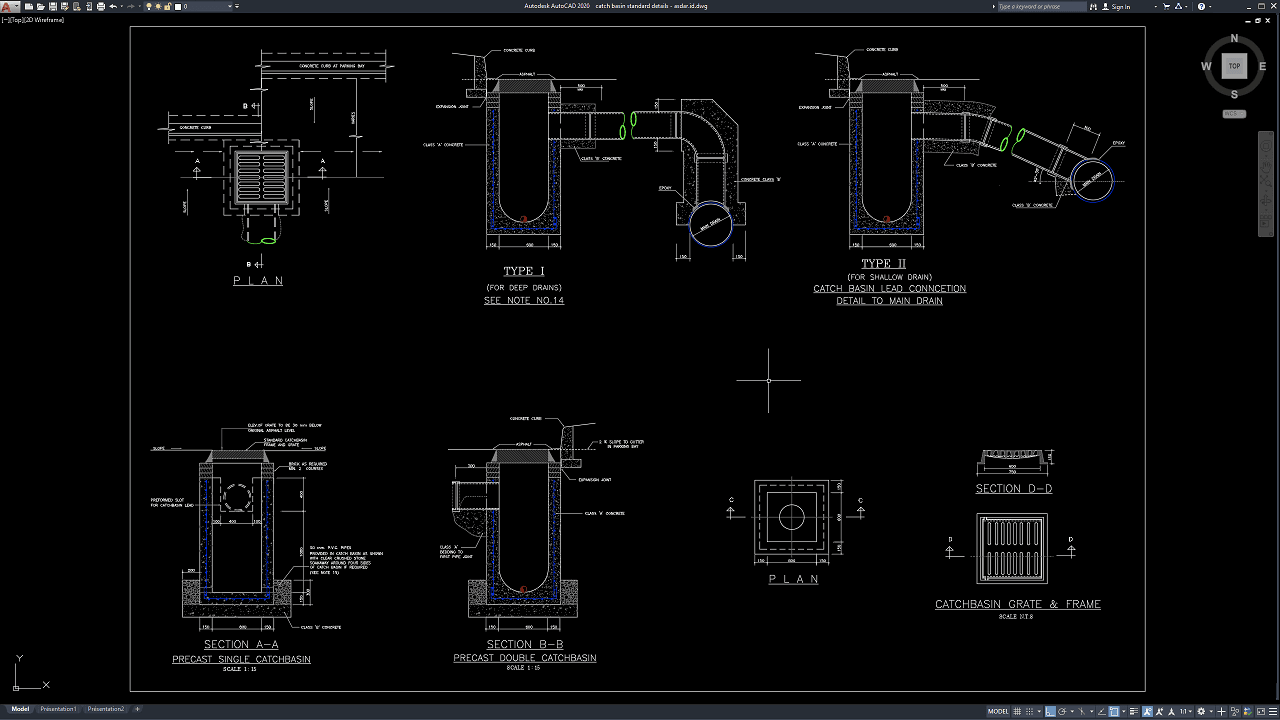
Proper Catch Basin Standard Details DWG AutoCAD drawings are essential for designing reliable stormwater drainage systems, roadside drainage, parking areas, urban streets, commercial developments, and civil infrastructure projects. Civil engineers, drainage engineers, architects, contractors, and project supervisors use these drawings to coordinate catch basin dimensions, inlet structures, pipe connections, concrete components, grates, foundations, and drainage elevations for safe and efficient water management.
Catch basins are important drainage structures that collect surface runoff and direct water into underground stormwater pipes. A properly designed system can help reduce standing water, protect road surfaces, and improve drainage performance during heavy rainfall.
What Is a Catch Basin?
A catch basin is a drainage structure installed below or near the ground surface to collect stormwater and other surface runoff. It typically consists of an inlet grate or cover, a concrete or masonry chamber, an outlet pipe, and supporting structural components.
The collected water enters through the grate and flows into the catch basin chamber before being discharged through a connected drainage pipe. Some catch basin designs also provide a sump area that allows sediment and debris to settle before water enters the downstream drainage system.
Catch basins are commonly found along roads, sidewalks, parking lots, industrial yards, residential developments, and other areas where surface runoff needs to be controlled.
Function of a Catch Basin
The primary function of a catch basin is to collect and control surface water. Depending on the application, it can provide several important benefits:
- Collect stormwater runoff
- Reduce surface ponding
- Protect roads and pavements
- Connect surface drainage to underground pipes
- Capture sediment and debris
- Improve stormwater flow management
- Reduce localized flooding
- Support efficient drainage maintenance
Proper catch basin placement is important because it affects how effectively runoff is collected and transferred into the drainage network.
Download Catch Basin Standard Details DWG AutoCAD
Proper Catch Basin Standard Details DWG AutoCAD drawings are essential for ensuring efficient stormwater collection, reliable drainage flow, and proper connection to main drainage systems in roads, highways, parking areas, and urban infrastructure projects. Civil engineers, drainage designers, and contractors must carefully coordinate catch basin dimensions, inlet grates, pipe connections, concrete structures, and drainage elevations.
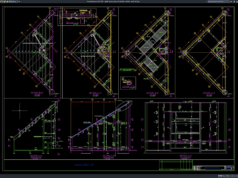
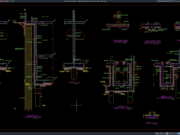
Detailed drawings such as catch basin plans, sections, grate and frame details, precast basin sections, pipe connections, concrete dimensions, and construction notes help engineers and contractors understand the drainage structure before installation. As shown in the drawing, the layout includes catch basin plan details, Type I and Type II configurations for deep and shallow drains, connections to the main drain, precast single and double catch basin sections, and grate and frame details.
Incomplete or inaccurate Catch Basin Standard Details may result in poor stormwater collection, improper pipe connections, drainage blockages, water ponding, construction difficulties, and increased maintenance costs. Accurate CAD documentation and proper coordination between civil engineers, drainage specialists, and contractors are therefore essential for reliable and durable drainage installations.
Detailed AutoCAD DWG files also allow civil engineers, drainage engineers, and contractors to modify and adapt the catch basin details according to project specifications, drainage requirements, site conditions, and construction standards. The drawing file shared in this article is available in DWG AutoCAD format and can be used as a practical reference for catch basin plans, sections, inlet grates, concrete structures, pipe connections, drainage elevations, and stormwater management projects. This file is compatible with various AutoCAD versions and can be edited according to your project requirements, dimensional specifications, drainage configurations, and applicable technical standards.
For those of you who prefer a simpler and faster download experience on asdar.id, I also provide a Premium Member Download service that allows direct access to the original file. This way, you will not be disturbed by excessive advertisements or multiple redirect pages during the download process. If you are interested, please register HERE. Please download the Catch Basin Standard Details DWG AutoCAD file below:
Catch Basin Standard Details DWG AutoCAD
| Google Drive | DOWNLOAD[118.82KB] |
| Mediafire | DOWNLOAD[118.82KB] |
Rar password: www.asdar.id
Important Note: If you encounter a problem where the WinRAR file cannot be extracted or appears corrupted, the solution is to update the WinRAR application on your computer to the latest version. Download the latest version of WinRAR here.
If you would like to copy this article, please include the original source because I have seen some blogs repost the content without providing proper credit. Otherwise, please rewrite it using your own words. Respect and appreciate the work and effort of others.
For those looking for Catch Basin Standard Details working drawing references, DWG AutoCAD files are useful for catch basin plans, drainage sections, grate and frame details, pipe connections, and concrete structures. These drawings provide practical references for accurate and reliable stormwater drainage installation.