









 asdar.id menyediakan Member Premium Download untuk download file tanpa embel-embel iklan dan halaman, apa lagi harus menunggu timer yang begitu lama. Dengan berlangganan Member Premium Download, semua file dapat didownload dengan singkat langsung menuju ke sumbernya!, klik DISINI untuk DAFTAR atau DISINI untuk LOGIN :-) Jika ada pertanyaan silahkan hubungi Admin DISINI. Untuk cara download file Member Free Download, bisa membaca Tutorial Download yang ada dibawah Timer (halaman Safelink) saat menekan tombol download.
A Botanical Garden Plan and Architectural Details DWG AutoCAD drawing is a useful technical reference for architects, landscape architects, civil engineers, urban planners, contractors, and CAD technicians involved in botanical garden design and landscape development. These drawings help illustrate the organization of garden spaces, pedestrian circulation, planting areas, landscape features, and architectural facilities within a botanical garden.
Botanical gardens are designed to preserve plant diversity, support botanical research, provide educational spaces, and create attractive recreational environments. Careful planning is essential to coordinate plant collections, walking paths, green spaces, visitor facilities, and supporting structures. Using AutoCAD DWG drawings can help design professionals review spatial arrangements, develop landscape concepts, and prepare more detailed architectural and site planning documentation.
Definition of a Botanical Garden
A botanical garden is a specially designed and managed area dedicated to collecting, cultivating, maintaining, and studying various types of plants. Its collections may include native plants, rare and endangered species, medicinal plants, ornamental plants, and plant species from different regions around the world.
A botanical garden is generally organized according to plant species, scientific classification, natural habitats, or specific ecological characteristics. It may include walking paths, greenhouses, nurseries, ponds, themed gardens, research facilities, and educational areas for visitors.
From a landscape planning perspective, a botanical garden combines plant conservation, scientific research, education, and aesthetic design. Vegetation arrangements, irrigation systems, drainage, circulation paths, and supporting facilities are carefully planned to maintain plant health while creating a comfortable and functional environment for visitors.
Functions of a Botanical Garden
A botanical garden functions as a center for plant conservation and biodiversity preservation, particularly for rare, endangered, and scientifically significant species. Well-managed plant collections can support conservation programs, plant propagation, and efforts to protect threatened species.
It also serves as a research and development center for botanical science. Researchers can study plant classification, growth, adaptation, reproduction, and ecological characteristics to expand scientific knowledge and support environmental conservation.
Furthermore, a botanical garden provides educational facilities for students, researchers, and the general public. Through plant collections, information boards, guided tours, and educational programs, visitors can learn about plant diversity, ecological relationships, and the importance of protecting natural environments.
From an environmental perspective, a botanical garden helps provide green open spaces that contribute to air quality improvement, rainwater absorption, temperature regulation, and habitat creation for insects, birds, and other small wildlife. Well-designed vegetation also enhances the visual quality and overall comfort of the surrounding area.
In addition, a botanical garden functions as a recreational destination where visitors can enjoy nature, walk through landscaped areas, observe different plant species, and participate in outdoor activities. These spaces can promote environmental awareness while providing opportunities for relaxation and nature appreciation.
Overall, a botanical garden plays an important role in plant conservation, scientific research, environmental education, recreation, and landscape development. Proper planning and management help preserve plant diversity while creating a valuable natural and educational resource for the community.
Download Botanical Garden Plan and Architectural Details DWG AutoCAD
Detailed Botanical Garden Plan and Architectural Details DWG AutoCAD drawings provide useful technical references for understanding garden layout, landscape organization, planting arrangements, pedestrian pathways, and architectural features within a botanical garden. These drawings are particularly useful for landscape architects, architects, civil engineers, garden designers, contractors, CAD technicians, and other professionals involved in landscape planning and outdoor space development.
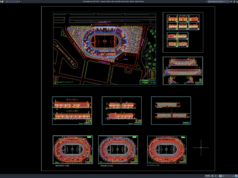
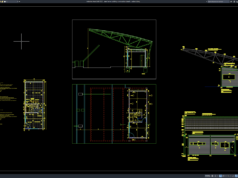
As shown in the drawing, the CAD sheet presents a botanical garden layout plan, multiple garden feature plans, and architectural sections and elevations. The main plan illustrates a landscaped garden with curved pedestrian pathways, various planting zones, ornamental trees, flower beds, circular landscape features, and water elements. The surrounding tree arrangement defines the garden boundary, while the internal pathways connect different landscaped areas. Additional drawings show individual garden layouts, including rooftop garden arrangements, laboratory garden areas, and other landscape features, together with sectional views and elevations illustrating the relationship between vegetation and architectural structures. Dimension lines, labels, and technical annotations provide further information about the garden’s spatial organization.
The drawing provides a practical reference for reviewing the overall garden configuration, planting distribution, pedestrian circulation, and integration of landscape features with architectural elements. The individual garden plans help illustrate different planting patterns and landscape arrangements, while the sections and elevations provide a clearer understanding of vertical relationships between trees, garden structures, and landscaped surfaces. These details can assist designers in developing coordinated landscape concepts and organizing outdoor spaces for botanical, educational, and recreational purposes.
Detailed AutoCAD DWG files allow landscape architects, architects, and CAD technicians to review and adapt garden layouts, planting areas, pathway configurations, ornamental features, and architectural elements according to project requirements. The drawing serves as a useful reference for botanical garden plans, landscape architecture drawings, garden layout design, planting arrangement plans, rooftop garden layouts, garden pathway design, landscape sections and elevations, botanical garden CAD drawings, outdoor space planning, and landscape design documentation.
For those of you who prefer a simpler and faster download experience on asdar.id, I also provide a Premium Member Download service that allows direct access to the original file. This way, you will not be disturbed by excessive advertisements or multiple redirect pages during the download process. If you are interested, please register HERE. Please download the Botanical Garden Plan and Architectural Details DWG AutoCAD file below:
Botanical Garden Plan and Architectural Details DWG AutoCAD
| Google Drive | DOWNLOAD[5.75MB] |
| Mediafire | DOWNLOAD[5.75MB] |
Rar password: www.asdar.id
Important Note: If you encounter a problem where the WinRAR file cannot be extracted or appears corrupted, the solution is to update the WinRAR application on your computer to the latest version. Download the latest version of WinRAR here.
If you would like to copy this article, please include the original source because I have seen some blogs repost the content without providing proper credit. Otherwise, please rewrite it using your own words. Respect and appreciate the work and effort of others.
The Botanical Garden Plan and Architectural Details DWG AutoCAD provides a useful starting point for understanding the planning and architectural organization of a botanical garden. By reviewing the garden layout and associated architectural details, designers can study the relationship between planting areas, pedestrian pathways, landscape features, and supporting facilities.
Whether used for landscape architecture, preliminary site planning, CAD drafting, or technical reference, an editable DWG drawing can support a more organized design workflow. Always verify the accuracy and relevance of the drawing before incorporating it into detailed engineering or construction documentation.