asdar.id menyediakan Member Premium Download untuk download file tanpa embel-embel iklan dan halaman, apa lagi harus menunggu timer yang begitu lama. Dengan berlangganan Member Premium Download, semua file dapat didownload dengan singkat langsung menuju ke sumbernya!, klik DISINI untuk DAFTAR atau DISINI untuk LOGIN :-) Jika ada pertanyaan silahkan hubungi Admin DISINI. Untuk cara download file Member Free Download, bisa membaca Tutorial Download yang ada dibawah Timer (halaman Safelink) saat menekan tombol download.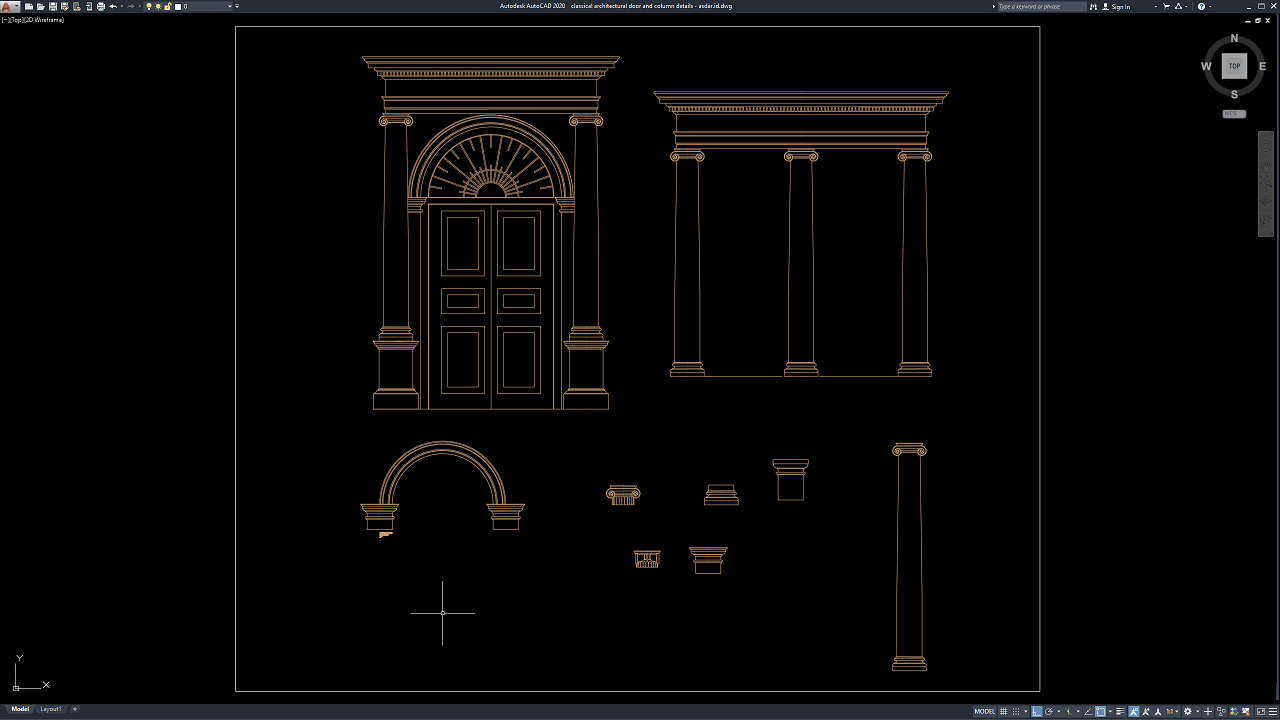
Classical Architectural Door and Column Details DWG AutoCAD is a useful technical reference for architects, civil engineers, architectural designers, contractors, interior designers, and CAD technicians working on classical building designs and architectural detailing. These drawings can help illustrate the proportions, profiles, decorative elements, and construction arrangements commonly associated with traditional architectural doors and columns.
Classical architecture is known for its balanced proportions, ornamental detailing, decorative moldings, and distinctive column designs. Doors and columns are important architectural elements because they contribute to both the structural organization and visual character of a building. Detailed AutoCAD drawings allow professionals to examine these features more closely and adapt them to residential buildings, villas, hotels, public buildings, and other architectural projects.
Definition of Classical Architectural Doors and Columns
Classical architectural doors and columns are building elements that combine practical functions with decorative features inspired by ancient Greek and Roman architecture. These elements are commonly found in buildings designed in classical styles, such as luxury homes, villas, hotels, government buildings, museums, and monumental structures.
Classical architectural doors are entrance elements designed to provide access to buildings or rooms while emphasizing decorative details, balanced proportions, symmetrical layouts, ornamental panels, and distinctive door frames. They can be made from wood, metal, or other materials selected to complement the building’s architectural concept.
Meanwhile, classical architectural columns are vertical elements characterized by distinctive shapes and ornamental details, such as the Doric, Ionic, and Corinthian orders. Depending on their design, columns can serve as structural elements supporting beams and other building components or as decorative features that enhance the classical appearance of a building.
In architectural planning, classical doors and columns are designed by considering proportions, shapes, materials, ornamental details, and their relationship with the overall building facade. Their combination can create an elegant, monumental, symmetrical, and historically inspired architectural appearance.
Functions of Classical Architectural Doors and Columns
Classical architectural doors function as access points for entering and leaving buildings while serving as prominent features of the facade. Their decorative panels, carved details, ornamental frames, and balanced proportions can enhance the building’s elegance and reinforce its architectural character.
Doors also provide privacy, separate interior spaces, and contribute to building security. The selection of materials, locking systems, dimensions, and opening mechanisms should be adapted to the functional requirements of each space and the overall architectural design.
Classical architectural columns function as structural supports when designed as part of the building’s structural system. They help transfer loads from beams, slabs, roofs, and other supported components down to the foundation. However, decorative columns should not be assumed to carry structural loads unless they have been specifically designed and verified for that purpose.
From an aesthetic perspective, classical columns enhance the facade, create a sense of grandeur, and establish visual balance within the building design. Their shafts, capitals, and bases are distinctive architectural features that differentiate the Doric, Ionic, and Corinthian styles.
Overall, classical architectural doors and columns play an important role in establishing a building’s visual identity, enhancing its aesthetic value, and supporting access and structural requirements according to their intended design. Proper planning helps combine classical beauty with modern standards of functionality, comfort, safety, and construction.
Download Classical Architectural Door and Column Details DWG AutoCAD
Detailed Classical Architectural Door and Column Details DWG AutoCAD drawings provide useful technical references for understanding classical door designs, decorative column profiles, architectural proportions, and ornamental elements used in traditional building entrances. These drawings are particularly useful for architects, architectural designers, interior designers, contractors, CAD technicians, and construction professionals involved in classical and neoclassical architectural projects.
As shown in the drawing, the CAD sheet presents a classical double-door entrance elevation, a column arrangement, an ornamental arch, and individual architectural component details. The main entrance features a symmetrical double door with rectangular decorative panels, a semicircular fanlight with radial divisions, and an elaborate surround supported by slender columns or pilasters. The adjacent elevation illustrates a series of tall classical columns beneath a layered horizontal entablature. Additional details show an arched opening, a standalone column, and separate capital, base, and molding profiles. These views highlight the characteristic proportions, decorative lines, and traditional architectural elements used in classical entrance design.
The drawing provides a practical reference for reviewing door proportions, frame arrangements, column spacing, arch geometry, and decorative profiles. The entrance elevation helps illustrate how the door, fanlight, columns, and surrounding moldings form a coordinated architectural composition, while the individual component details provide closer references for studying capitals, column bases, and ornamental trim. These drawings can support architectural detailing, façade design, restoration studies, and the development of classical-style building entrances.
Detailed AutoCAD DWG files allow architects, designers, and CAD technicians to review and adapt door elevations, decorative frames, column arrangements, arch details, capitals, bases, and molding profiles according to project requirements. The drawing serves as a useful reference for classical architectural door details, double-door elevation drawings, classical column details, decorative door frames, architectural arch designs, column capital and base profiles, classical entrance design, neoclassical architecture, architectural ornament details, and AutoCAD construction drawings.
For those of you who prefer a simpler and faster download experience on asdar.id, I also provide a Premium Member Download service that allows direct access to the original file. This way, you will not be disturbed by excessive advertisements or multiple redirect pages during the download process. If you are interested, please register HERE. Please download the Classical Architectural Door and Column Details DWG AutoCAD file below:
Classical Architectural Door and Column Details DWG AutoCAD
| Google Drive | DOWNLOAD[80.40KB] |
| Mediafire | DOWNLOAD[80.40KB] |
Rar password: www.asdar.id
Important Note: If you encounter a problem where the WinRAR file cannot be extracted or appears corrupted, the solution is to update the WinRAR application on your computer to the latest version. Download the latest version of WinRAR here.
If you would like to copy this article, please include the original source because I have seen some blogs repost the content without providing proper credit. Otherwise, please rewrite it using your own words. Respect and appreciate the work and effort of others.
The Classical Architectural Door and Column Details DWG AutoCAD provides a useful starting point for exploring traditional door designs, decorative frames, classical column profiles, and architectural detailing. These CAD references can help professionals study proportions, coordinate ornamental elements, and develop consistent design documentation for classical and neoclassical buildings.
Whether used for architectural drafting, façade design, renovation studies, or preliminary detailing, editable DWG files can support a more efficient design workflow. Always verify the drawing’s accuracy and suitability before applying it to detailed construction or engineering work.