






 asdar.id menyediakan Member Premium Download untuk download file tanpa embel-embel iklan dan halaman, apa lagi harus menunggu timer yang begitu lama. Dengan berlangganan Member Premium Download, semua file dapat didownload dengan singkat langsung menuju ke sumbernya!, klik DISINI untuk DAFTAR atau DISINI untuk LOGIN :-) Jika ada pertanyaan silahkan hubungi Admin DISINI. Untuk cara download file Member Free Download, bisa membaca Tutorial Download yang ada dibawah Timer (halaman Safelink) saat menekan tombol download.
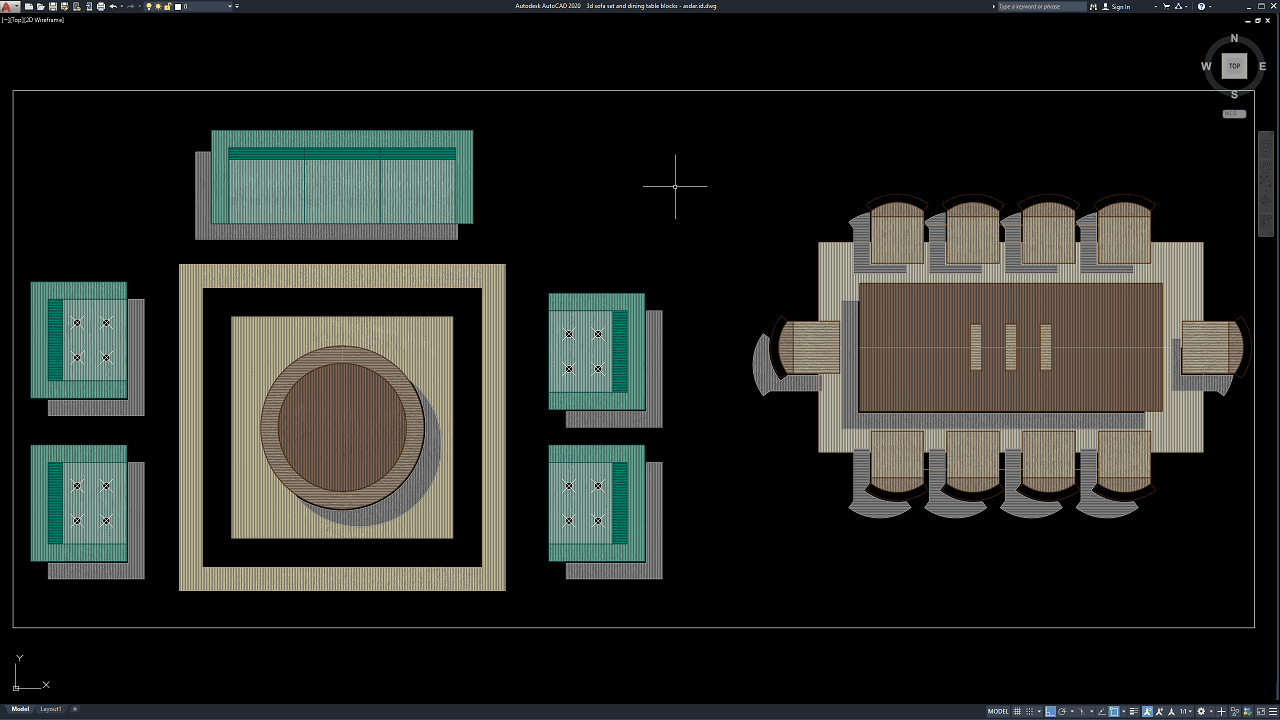
Hello, architects, interior designers, furniture designers, CAD technicians, draftsmen, students, and design professionals! In this article, we share a useful 3D Sofa Set and Dining Table Blocks DWG AutoCAD drawing that can serve as a reference for interior design projects, furniture arrangements, and architectural space planning. This CAD drawing features a 3D furniture arrangement consisting of a sofa set, a round coffee table, a rectangular dining table, and several dining chairs.
The drawing is suitable for professionals and students who need furniture references to develop residential interiors, living room concepts, dining room layouts, and detailed architectural presentations. With the AutoCAD DWG format, users can explore the furniture arrangement and adapt the drawing to suit their design requirements.
What Is a 3D Sofa Set and Dining Table?
A 3D Sofa Set and Dining Table is a digital representation of living room and dining room furniture created using three-dimensional CAD modeling techniques. This furniture arrangement typically includes sofas, coffee tables, dining tables, and dining chairs designed to illustrate the appearance, proportions, and spatial relationships of interior furniture.
A sofa set is a collection of seating furniture designed to provide comfort and accommodate people in a living room or lounge area. It is commonly arranged around a coffee table to create a comfortable space for relaxation and social interaction.
Meanwhile, a dining table is a central piece of furniture used for eating, gathering, and other activities. It is generally accompanied by dining chairs arranged around the table according to the available room dimensions and seating requirements.
The combination of these furniture elements provides a useful reference for understanding interior furniture arrangements and creating functional residential spaces.
Functions of a 3D Sofa Set and Dining Table
The sofa set and dining table have important roles in residential interior design. Their arrangement influences room functionality, circulation, comfort, and the overall appearance of an interior space.
The following are some of the main functions:
- Living Room Seating: The sofa set provides comfortable seating for family members and guests during relaxation, conversations, and social activities.
- Coffee Table Placement: The coffee table serves as a central surface for placing beverages, decorative objects, books, and other everyday items.
- Dining Activities: The dining table provides a dedicated area for meals, family gatherings, and other dining-related activities.
- Space Organization: Furniture arrangements help define different functional zones within an open-plan interior, such as living and dining areas.
- Interior Design Reference: 3D furniture models help architects and interior designers visualize furniture proportions, styles, and spatial relationships before implementation.
- Design Presentation: CAD furniture blocks can improve architectural presentations by making interior layouts more informative and visually understandable.
Download 3D Sofa Set and Dining Table Blocks DWG AutoCAD
The file shared in this article contains a collection of 3D Sofa Set and Dining Table Blocks DWG AutoCAD that can be used to complement architectural floor plans, interior design layouts, furniture arrangements, 3D interior models, residential drawings, and other architectural documentation. As shown in the uploaded drawing, the collection features two main furniture arrangements: a living room sofa set with a circular coffee table and a rectangular dining table surrounded by multiple dining chairs. The sofa arrangement is presented with a square rug or base, while the dining furniture features coordinated table and chair designs with curved backrests and detailed surface patterns.
These reusable 3D CAD blocks can help speed up the preparation of living room layouts, dining room designs, residential interiors, apartment plans, hotel interiors, lounge areas, and modern home furniture arrangements. Each furniture block can be moved, rotated, copied, scaled, and positioned according to the room dimensions, furniture requirements, circulation space, and interior design concept being developed. The models can also help designers visualize the relationship between seating areas, coffee tables, dining tables, and surrounding interior spaces.
The drawing is provided in DWG format, allowing it to be opened directly in AutoCAD and edited as needed. Users can modify furniture dimensions, orientation, position, linework, layers, colors, and graphical presentation to match their drafting standards and project requirements. The file can also serve as a practical reference for preparing professional 3D furniture layouts, living room furniture plans, dining room arrangements, interior design drawings, residential space planning, architectural presentations, and CAD documentation.
For those of you who prefer a simpler and faster download experience on asdar.id, I also provide a Premium Member Download service that allows direct access to the original file. This way, you will not be disturbed by excessive advertisements or multiple redirect pages during the download process. If you are interested, please register HERE. Please download the 3D Sofa Set and Dining Table Blocks DWG AutoCAD file below:
3D Sofa Set and Dining Table Blocks DWG AutoCAD
| Google Drive | DOWNLOAD[37.69KB] |
| Mediafire | DOWNLOAD[37.69KB] |
Rar password: www.asdar.id
Important Note: If you encounter a problem where the WinRAR file cannot be extracted or appears corrupted, the solution is to update the WinRAR application on your computer to the latest version. Download the latest version of WinRAR here.
If you would like to copy this article, please include the original source because I have seen some blogs repost the content without providing proper credit. Otherwise, please rewrite it using your own words. Respect and appreciate the work and effort of others.
The 3D Sofa Set and Dining Table Blocks DWG AutoCAD drawing provides a useful reference for architects, interior designers, furniture designers, CAD technicians, and students working on residential interior projects. Featuring a living room sofa arrangement with a circular coffee table and a dining table surrounded by chairs, this drawing helps illustrate furniture organization and interior space planning.
By using 3D furniture CAD blocks, designers can develop more informative interior layouts, improve design visualization, and simplify the preparation of architectural presentations. The DWG format also allows users to modify and adapt the furniture arrangements according to their specific design needs.