




 asdar.id menyediakan Member Premium Download untuk download file tanpa embel-embel iklan dan halaman, apa lagi harus menunggu timer yang begitu lama. Dengan berlangganan Member Premium Download, semua file dapat didownload dengan singkat langsung menuju ke sumbernya!, klik DISINI untuk DAFTAR atau DISINI untuk LOGIN :-) Jika ada pertanyaan silahkan hubungi Admin DISINI. Untuk cara download file Member Free Download, bisa membaca Tutorial Download yang ada dibawah Timer (halaman Safelink) saat menekan tombol download.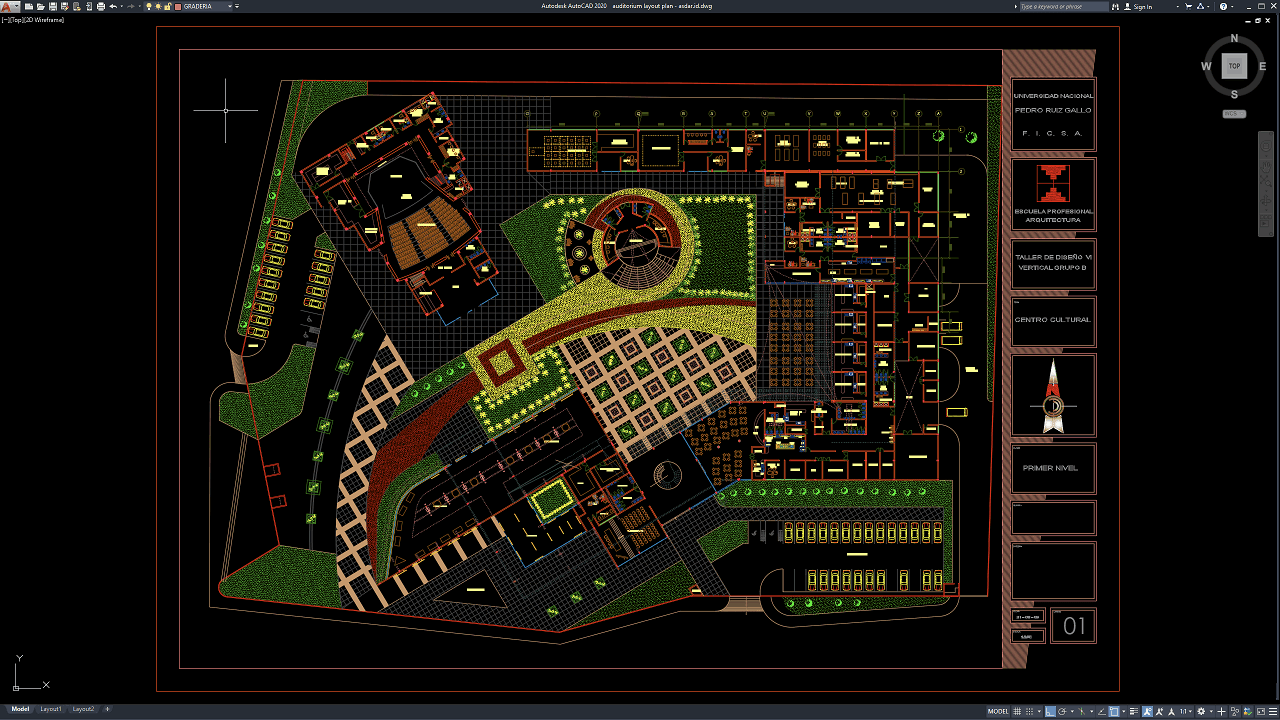
An auditorium is a specialized public space designed to accommodate large groups of people for presentations, conferences, performances, lectures, ceremonies, cultural events, seminars, concerts, and other organized activities. Unlike an ordinary meeting room, an auditorium requires careful coordination between seating geometry, stage design, circulation, acoustics, lighting, audiovisual systems, HVAC, fire safety, accessibility, and structural requirements.
In this article, we share a reference for Auditorium Layout Plan DWG AutoCAD that can be useful for architects, interior designers, acoustic consultants, civil engineers, structural engineers, MEP consultants, theater planners, contractors, quantity surveyors, BIM coordinators, CAD technicians, construction managers, developers, and architecture students.
The drawing can provide a practical reference for auditorium architectural design, seating layout planning, acoustic design services, commercial interior design, audiovisual system planning, BIM coordination, HVAC engineering, construction cost estimation, quantity takeoff, and public building construction documentation.
What Is an Auditorium?
An auditorium is a large room or hall designed primarily for an audience to watch, listen to, or participate in a presentation or performance.
Auditoriums can be found in schools, universities, conference centers, government buildings, cultural institutions, hotels, corporate offices, religious facilities, theaters, hospitals, and community centers.
The main components generally include an audience seating area, stage or presentation zone, aisles, entrances, exits, circulation spaces, control areas, backstage facilities, and technical equipment.
The exact configuration depends on the intended use, audience capacity, acoustic requirements, sightlines, building regulations, and available site area.
Importance of an Auditorium Layout Plan
A detailed Auditorium Layout Plan DWG AutoCAD drawing is essential because seating, circulation, stage geometry, entrances, emergency exits, accessibility, and technical systems must work together.
Incorrect seating spacing can reduce comfort and capacity. Poor aisle positioning can create circulation problems. An improperly positioned stage may reduce visibility, while inadequate technical space can make audiovisual and lighting systems difficult to install.
The floor plan provides a coordinated reference for the entire design team before construction begins.
It also allows quantity surveyors and contractors to understand the scale of the project and prepare more accurate construction budgets.
Download Auditorium Layout Plan DWG AutoCAD
Proper Auditorium Layout Plan DWG AutoCAD drawings are essential for accurately coordinating audience seating, stage areas, aisles, entrances, exits, backstage rooms, circulation routes, parking access, and surrounding landscape elements within cultural and public-building projects. Architects, interior designers, auditorium planners, acoustic consultants, MEP engineers, contractors, quantity surveyors, BIM coordinators, and CAD technicians must carefully coordinate seating capacity, stage orientation, pedestrian circulation, service spaces, access points, and adjacent facilities to achieve a functional, safe, and well-organized auditorium environment.
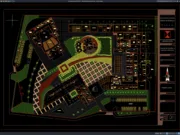
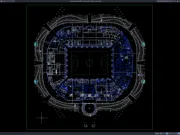
Detailed drawings such as auditorium floor plans, seating layouts, stage arrangements, circulation plans, backstage areas, lobby and support-room layouts, site access plans, and landscape coordination drawings help design and construction teams understand how the auditorium functions as part of the overall development. As shown in the drawing, the CAD sheet presents a comprehensive cultural center site layout, with the auditorium positioned in the upper-left portion of the plan and clearly identifiable by its large organized seating area facing a stage or presentation zone. The overall layout also includes adjacent rooms, internal circulation, landscaped courtyards, pedestrian pathways, parking areas, and additional cultural or institutional buildings distributed throughout the site.
Incomplete or inaccurate Auditorium Layout Plan drawings may result in inefficient seating arrangements, poorly positioned aisles, inadequate entrance and exit routes, conflicts between backstage and public circulation, insufficient support spaces, and poorly coordinated connections with surrounding buildings or outdoor areas. Accurate architectural documentation and proper coordination between architects, auditorium consultants, acoustic specialists, MEP engineers, contractors, quantity surveyors, landscape designers, and site teams are therefore important for achieving safe audience movement, efficient space utilization, and reliable auditorium operation.
Detailed AutoCAD DWG files also allow designers, engineers, and contractors to review and modify seating arrangements, stage dimensions, aisle positions, room layouts, entrance locations, circulation paths, parking areas, and surrounding landscape elements according to specific project requirements. The drawing shown provides a practical reference for auditorium planning, auditorium seating layout, cultural center design, stage and audience coordination, public circulation planning, architectural site planning, landscape integration, and auditorium construction documentation.
For those of you who prefer a simpler and faster download experience on asdar.id, I also provide a Premium Member Download service that allows direct access to the original file. This way, you will not be disturbed by excessive advertisements or multiple redirect pages during the download process. If you are interested, please register HERE. Please download the Auditorium Layout Plan DWG AutoCAD file below:
Auditorium Layout Plan DWG AutoCAD
| Google Drive | DOWNLOAD[1.52MB] |
| Mediafire | DOWNLOAD[1.52MB] |
Rar password: www.asdar.id
Important Note: If you encounter a problem where the WinRAR file cannot be extracted or appears corrupted, the solution is to update the WinRAR application on your computer to the latest version. Download the latest version of WinRAR here.
If you would like to copy this article, please include the original source because I have seen some blogs repost the content without providing proper credit. Otherwise, please rewrite it using your own words. Respect and appreciate the work and effort of others.
Auditorium Layout Plan DWG AutoCAD drawings provide valuable technical references for understanding how seating, stages, aisles, entrances, circulation, technical rooms, accessibility provisions, and specialist building systems are coordinated within an auditorium.
Accurate CAD documentation can improve collaboration between architects, acoustic consultants, structural engineers, MEP engineers, AV specialists, interior designers, contractors, BIM coordinators, quantity surveyors, and construction managers. It can also support more reliable auditorium construction cost estimation, seating quantity takeoff, acoustic planning, audiovisual system design, BIM clash detection, HVAC coordination, interior fit-out budgeting, construction scheduling, and facility management.
A successful auditorium should combine clear sightlines, comfortable seating, effective acoustics, safe circulation, reliable audiovisual technology, quiet HVAC systems, accessible routes, and well-coordinated life-safety provisions. When these elements are developed together, the auditorium can provide a more professional, comfortable, and flexible environment for audiences, speakers, performers, and facility operators.