












Architecture
Beranda Architecture
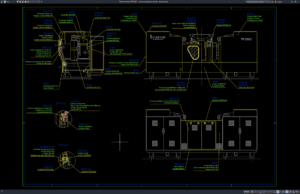
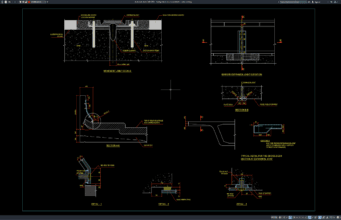
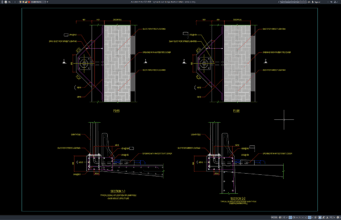
Download Machine Protection Details DWG AutoCAD
Machine protection is an important part of industrial safety, manufacturing facilities, workshops, warehouses, and mechanical production environments. Properly designed protection systems help reduce the...
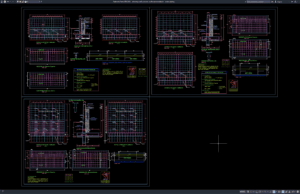
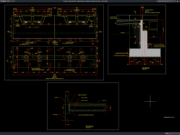
Download Retaining Wall Concrete Reinforcement Details DWG AutoCAD
Retaining walls are essential structural elements used to stabilize soil, manage changes in ground elevation, and protect roads, buildings, bridges, and other civil engineering...
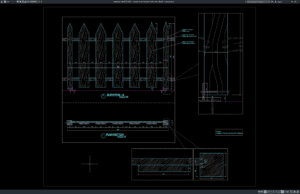
Download Wooden Fence Elevation and Section Details DWG AutoCAD
Wooden fences are important elements in residential properties, gardens, parks, commercial developments, and landscape projects. Properly designed wooden fences help provide privacy, define property...
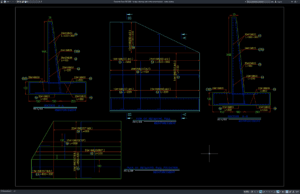
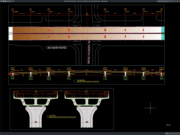
Download Bridge Retaining Wall Reinforcement Details DWG AutoCAD
Proper Bridge Retaining Wall Reinforcement Details DWG AutoCAD drawings are essential for designing stable retaining structures that support bridge approaches, road embankments, elevated highways,...
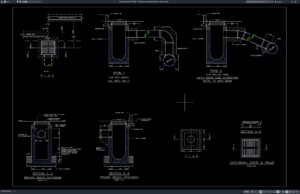
Download Catch Basin Standard Details DWG AutoCAD
Proper Catch Basin Standard Details DWG AutoCAD drawings are essential for designing reliable stormwater drainage systems, roadside drainage, parking areas, urban streets, commercial developments,...
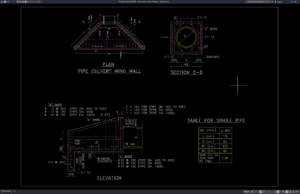
Download Pipe Culvert Wing Wall Details DWG AutoCAD
Proper Pipe Culvert Wing Wall Details DWG AutoCAD drawings are important for planning safe drainage structures, controlling soil around culvert openings, and ensuring reliable...
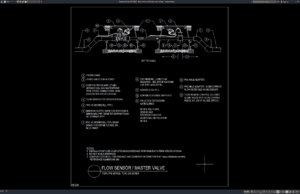
Download Flow Sensor and Master Valve Details DWG AutoCAD
Accurate flow measurement and valve control are essential components of modern water distribution, irrigation, plumbing, and industrial piping systems. Flow Sensor and Master Valve...
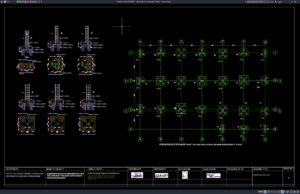
Download Pile Cap Layout and Section Details DWG AutoCAD
A pile cap is a critical component of deep foundation systems, connecting multiple piles and transferring structural loads from columns, piers, or other structural...
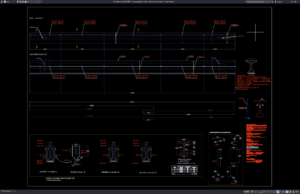
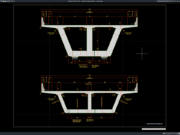
Download Bridge Prestress Beam Reinforcement Details DWG AutoCAD
Prestressed concrete bridges are widely used in highways, flyovers, railway infrastructure, overpasses, and other transportation projects because they can carry substantial loads over long...
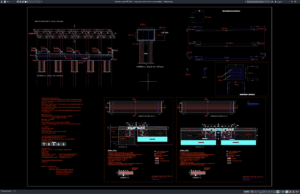
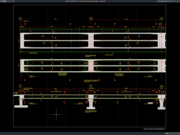
Download Bridge Beam Bent Reinforcement Details DWG AutoCAD
Bridge structures are exposed to substantial loads from vehicles, pedestrians, wind, vibration, and environmental conditions. Bridge Beam Bent Reinforcement Details DWG AutoCAD drawings provide...