









 asdar.id menyediakan Member Premium Download untuk download file tanpa embel-embel iklan dan halaman, apa lagi harus menunggu timer yang begitu lama. Dengan berlangganan Member Premium Download, semua file dapat didownload dengan singkat langsung menuju ke sumbernya!, klik DISINI untuk DAFTAR atau DISINI untuk LOGIN :-) Jika ada pertanyaan silahkan hubungi Admin DISINI. Untuk cara download file Member Free Download, bisa membaca Tutorial Download yang ada dibawah Timer (halaman Safelink) saat menekan tombol download.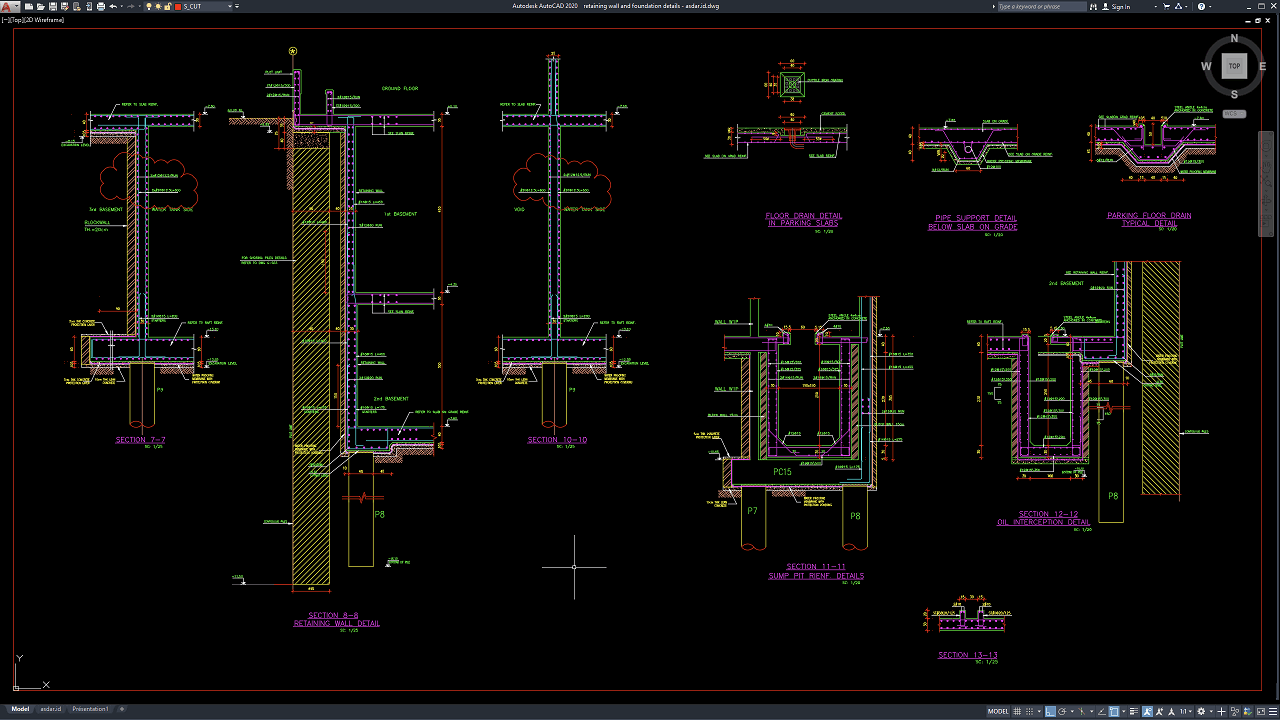
Retaining walls and foundation systems are essential structural elements in many residential, commercial, industrial, infrastructure, and landscape projects. A retaining wall is designed to hold back soil or other materials where ground elevations change, while foundations transfer structural loads safely into the ground. Because both systems interact directly with soil conditions, water pressure, structural loads, and construction methods, accurate engineering drawings are critical.
In this article, we share a reference for Retaining Wall and Foundation Details DWG AutoCAD that can be useful for civil engineers, structural engineers, geotechnical engineers, architects, contractors, quantity surveyors, BIM coordinators, CAD technicians, construction managers, and engineering students.
These drawings can provide a practical reference for retaining wall design, foundation engineering, structural engineering services, geotechnical engineering, reinforced concrete detailing, construction cost estimation, quantity takeoff, BIM coordination, site development, and civil engineering construction documentation.
What Is a Retaining Wall and Foundation
A retaining wall is a structure designed to resist lateral earth pressure and retain soil at different elevations. It is commonly used where natural ground slopes cannot remain stable or where a vertical or near-vertical difference in level is required. Retaining walls can be found along roads, building sites, basements, bridges, landscaping projects, industrial facilities, parking areas, drainage channels, and infrastructure developments.
The wall must resist pressure from retained soil while maintaining adequate stability against sliding, overturning, bearing failure, and structural damage. Water behind the wall must also be controlled because hydrostatic pressure can significantly increase the load acting on the structure.
A foundation is the structural component that transfers loads from a building or structure into the supporting soil or rock. The foundation distributes these loads over a suitable area so that the ground can safely support the structure without excessive settlement or instability.
Foundations may be classified as shallow or deep depending on soil conditions, structural loads, and project requirements. Common shallow foundation types include isolated footings, strip footings, combined footings, and raft foundations, while deep foundations may include piles, drilled shafts, or caissons.
Importance of Retaining Wall and Foundation Details
Detailed Retaining Wall and Foundation Details DWG AutoCAD drawings help engineers and contractors understand how structural elements should be constructed.
These drawings may show wall thicknesses, footing dimensions, reinforcement bars, concrete cover, construction joints, drainage layers, weep holes, backfill zones, soil levels, foundation depth, reinforcement anchorage, and structural connections.
Incomplete construction details can lead to incorrect reinforcement placement, inadequate drainage, foundation instability, cracking, settlement, and costly repairs.
Accurate structural documentation therefore plays an important role in quality control and construction safety.
Download Retaining Wall and Foundation Details DWG AutoCAD
Proper Retaining Wall and Foundation Details DWG AutoCAD drawings are essential for accurately coordinating basement retaining walls, reinforced concrete foundations, wall reinforcement, slab connections, drainage components, and adjoining structural elements. Structural engineers, civil engineers, geotechnical consultants, contractors, quantity surveyors, and CAD technicians must carefully consider soil pressure, groundwater conditions, basement levels, concrete dimensions, reinforcement arrangement, foundation support, and drainage provisions to achieve a stable, durable, and constructible retaining system.
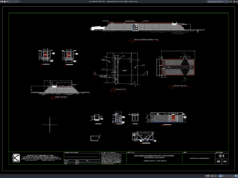
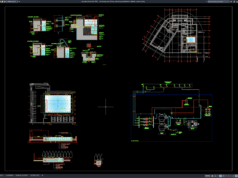
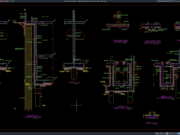
Detailed drawings such as retaining wall sections, foundation details, basement wall reinforcement, sump pit reinforcement, slab connections, floor drain details, and structural support sections help construction teams understand how each component is connected. As shown in the drawing, the CAD sheet includes several sectional details identified as Section 7-7, Section 8-8 Retaining Wall Detail, and Section 10-10, together with basement level references, reinforced concrete wall and slab connections, foundation support details, and adjacent water-retaining areas. The right side of the drawing also presents Sump Pit Reinforcement Details, Oil Interceptor Details, Floor Drain Details in Parking Slabs, Pipe Support Details Below Slab on Grade, and Parking Floor Drain Typical Details, providing additional construction information for basement and foundation work.
Incorrect or incomplete Retaining Wall and Foundation Details may result in improper reinforcement placement, weak wall-to-footing connections, excessive cracking, water infiltration, drainage problems, settlement, or structural instability. Accurate structural documentation and proper coordination between structural engineers, geotechnical engineers, drainage consultants, contractors, and site teams are therefore important for ensuring that retaining walls, foundations, basement slabs, sump pits, and associated drainage elements perform reliably under actual soil and groundwater conditions.
Detailed AutoCAD DWG files also allow engineers and contractors to review and modify retaining wall thicknesses, foundation dimensions, reinforcement layouts, slab connections, sump pit geometry, drainage details, and basement structural elements according to specific project requirements. The drawing shown provides a practical reference for retaining wall design, basement foundation detailing, reinforced concrete construction, sump pit reinforcement, structural drainage coordination, foundation engineering, basement waterproofing coordination, and civil structural drafting.
For those of you who prefer a simpler and faster download experience on asdar.id, I also provide a Premium Member Download service that allows direct access to the original file. This way, you will not be disturbed by excessive advertisements or multiple redirect pages during the download process. If you are interested, please register HERE. Please download the Retaining Wall and Foundation Details DWG AutoCAD file below:
Retaining Wall and Foundation Details DWG AutoCAD
| Google Drive | DOWNLOAD[158.42KB] |
| Mediafire | DOWNLOAD[158.42KB] |
Rar password: www.asdar.id
Important Note: If you encounter a problem where the WinRAR file cannot be extracted or appears corrupted, the solution is to update the WinRAR application on your computer to the latest version. Download the latest version of WinRAR here.
If you would like to copy this article, please include the original source because I have seen some blogs repost the content without providing proper credit. Otherwise, please rewrite it using your own words. Respect and appreciate the work and effort of others.
Retaining Wall and Foundation Details DWG AutoCAD drawings provide valuable technical references for understanding how wall stems, footings, heels, toes, reinforcement, drainage systems, backfill, foundation levels, and surrounding soil conditions work together within a retaining structure.
Accurate CAD documentation can improve coordination between civil engineers, structural engineers, geotechnical specialists, contractors, BIM coordinators, quantity surveyors, and construction managers. It can also support more reliable retaining wall construction cost estimation, foundation quantity takeoff, reinforced concrete detailing, BIM clash detection, drainage planning, geotechnical analysis, construction scheduling, and site development.
A successful retaining wall and foundation system must provide adequate structural strength, stability, drainage, durability, and soil support. When structural design, geotechnical analysis, reinforcement detailing, foundation engineering, and construction methods are properly coordinated, the retaining structure can perform safely and reliably throughout its intended service life.