









 asdar.id menyediakan Member Premium Download untuk download file tanpa embel-embel iklan dan halaman, apa lagi harus menunggu timer yang begitu lama. Dengan berlangganan Member Premium Download, semua file dapat didownload dengan singkat langsung menuju ke sumbernya!, klik DISINI untuk DAFTAR atau DISINI untuk LOGIN :-) Jika ada pertanyaan silahkan hubungi Admin DISINI. Untuk cara download file Member Free Download, bisa membaca Tutorial Download yang ada dibawah Timer (halaman Safelink) saat menekan tombol download.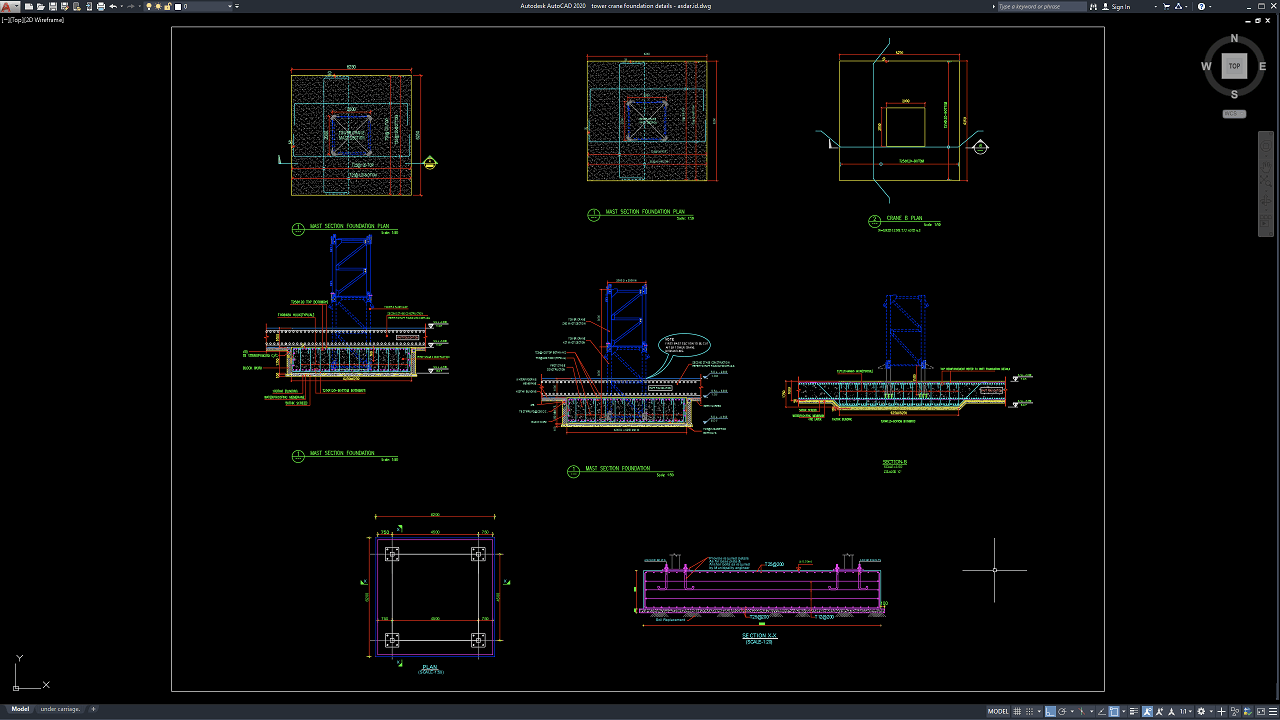
Tower cranes are among the most important pieces of equipment on modern construction sites. Their ability to lift heavy materials efficiently depends not only on the crane itself but also on a properly engineered foundation capable of resisting vertical loads, overturning moments, wind forces, and dynamic construction loads.
This article provides a professional reference for Tower Crane Foundation Details DWG AutoCAD, making it valuable for civil engineers, structural engineers, contractors, consultants, CAD drafters, project managers, engineering students, and construction professionals involved in high-rise and infrastructure projects.
What Is a Tower Crane Foundation?
A tower crane foundation is a reinforced concrete structural base designed to support the entire crane system throughout the construction period. It transfers loads safely into the ground while maintaining crane stability under varying operating conditions.
Tower crane foundations are commonly used for:
- High-rise buildings
- Commercial towers
- Apartment complexes
- Industrial plants
- Bridge construction
- Infrastructure projects
- Shopping malls
- Hotels
- Hospitals
- Mixed-use developments
Proper foundation design is essential for safe crane operation and job-site productivity.
Why Tower Crane Foundation Drawings Matter
Tower cranes generate significant structural loads during lifting operations. Accurate engineering drawings help ensure the foundation can safely withstand these forces while complying with structural design standards.
Complete Tower Crane Foundation Details drawings help engineers coordinate:
- Reinforced concrete footing
- Anchor bolt locations
- Tower crane base frame
- Reinforcement layouts
- Foundation dimensions
- Concrete thickness
- Structural elevations
- Excavation limits
- Base plate positioning
- Load transfer details
Accurate documentation minimizes construction errors and improves installation quality.
Download Tower Crane Foundation Details DWG AutoCAD
Proper Tower Crane Foundation Details drawings are essential for ensuring stable crane operation, safe load transfer, and reliable structural performance during heavy lifting activities on construction sites. Civil engineers, structural engineers, contractors, and project managers must carefully coordinate the reinforced concrete foundation, anchor bolts, tower mast base, reinforcement layout, foundation dimensions, concrete pedestal, and load-bearing elements to achieve a safe, durable, and standards-compliant tower crane installation.
Detailed drawings such as foundation plans, reinforcement layouts, mast foundation sections, anchor bolt details, concrete footing configurations, sectional views, dimensional annotations, and construction references help engineers and contractors accurately understand installation requirements before construction begins. As shown in the drawing, the layout includes mast section foundation plans, crane base plans, reinforced concrete footing sections, anchor bolt arrangements, tower mast support details, reinforcement specifications, and complete dimensional references, providing a comprehensive guide for constructing stable tower crane foundations.
Incomplete or inaccurate Tower Crane Foundation Details drawings may lead to improper crane alignment, insufficient structural support, excessive settlement, anchor bolt misplacement, construction delays, increased maintenance costs, and reduced operational safety. Therefore, accurate engineering documentation and proper coordination between structural engineers, civil engineers, contractors, and construction teams are essential to ensure safe installation, efficient construction, regulatory compliance, and long-term performance of reinforced concrete tower crane foundation systems.
Detailed AutoCAD DWG files also allow engineers and contractors to modify and adapt the tower crane foundation design according to project specifications, structural requirements, and construction standards. The drawing file shared in this article is available in DWG AutoCAD format and can be used as a reference for reinforced concrete tower crane foundations and heavy construction projects. This file includes foundation layouts, reinforcement details, anchor bolt arrangements, mast support sections, concrete footing configurations, and dimensional references. It is compatible with various AutoCAD versions and can be edited according to your project requirements, structural design criteria, and technical standards.
For those of you who prefer a simpler and faster download experience on asdar.id, I also provide a Premium Member Download service that allows direct access to the original file. This way, you will not be disturbed by excessive advertisements or multiple redirect pages during the download process. If you are interested, please register HERE. Please download the Tower Crane Foundation Details DWG AutoCAD file below:
Tower Crane Foundation Details DWG AutoCAD
| Google Drive | DOWNLOAD[1.20MB] |
| Mediafire | DOWNLOAD[1.20MB] |
Rar password: www.asdar.id
Important Note: If you encounter a problem where the WinRAR file cannot be extracted or appears corrupted, the solution is to update the WinRAR application on your computer to the latest version. Download the latest version of WinRAR here.
If you would like to copy this article, please include the original source because I have seen some blogs repost the content without providing proper credit. Otherwise, please rewrite it using your own words. Respect and appreciate the work and effort of others.
The Tower Crane Foundation Details DWG AutoCAD drawing is a valuable engineering reference for civil engineers, structural engineers, contractors, consultants, CAD professionals, and engineering students involved in heavy construction and high-rise building projects. With complete foundation layouts, reinforcement details, anchor bolt configurations, sectional drawings, structural dimensions, and installation references, this DWG file helps improve engineering accuracy, construction quality, structural safety, equipment stability, and long-term project performance. Hopefully, this drawing reference will support your next tower crane installation, reinforced concrete foundation project, structural engineering design, or large-scale construction development.
For those of you searching for Tower Crane Foundation Details working drawing references, DWG AutoCAD files are an excellent resource for tower crane installations, reinforced concrete foundations, structural engineering, and heavy construction projects. The drawings include foundation layouts, plan and section views, anchor bolt details, reinforcement arrangements, and dimensional references to support safe, accurate, and standards-compliant construction. If you are looking for AutoCAD files for project documentation or engineering reference, asdar.id provides a wide collection of DWG drawings related to tower crane foundations, reinforced concrete structures, construction engineering, and civil engineering projects.