












Architecture
Beranda Architecture
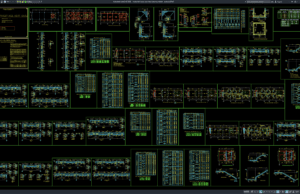
Download Residential House Structural Drawing Details DWG AutoCAD
Residential house construction requires more than an attractive architectural floor plan. A safe and durable home also depends on a properly designed structural system...
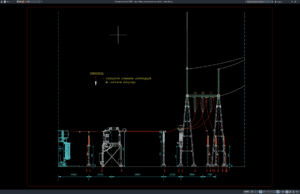
Download High Voltage Switchyard Scheme Details DWG AutoCAD
High voltage switchyards are critical components of electrical transmission and distribution systems because they provide the physical arrangement required for switching, protection, isolation, measurement,...

Download Shunt Reactor Stand Foundation Details DWG AutoCAD
Shunt reactors are important components in high-voltage transmission and substation systems because they help control voltage by absorbing excess reactive power, particularly on long...
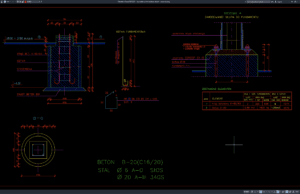
Download Foundations for Isolators Details DWG AutoCAD
Foundations for electrical isolators are important structural components in high-voltage substations because they transfer equipment loads, support-frame reactions, wind forces, seismic effects, and operational...
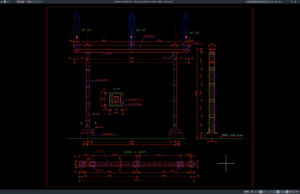
Download Supporting Structures for Isolators Details DWG AutoCAD
Supporting structures for electrical isolators are important components in high-voltage substations because they provide stable, accurately positioned mounting points for disconnecting equipment and associated...
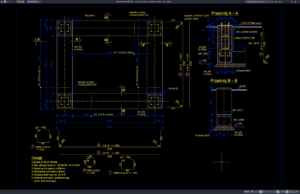
Download Siemens COMPASS Foundation Details DWG AutoCAD
Foundation design for high-voltage substation equipment requires accurate coordination between structural engineering, electrical engineering, equipment installation, geotechnical conditions, anchor bolts, reinforcement, grounding systems, cable...
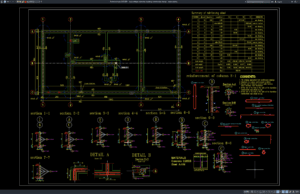
Download High Voltage Substation Building Construction Design DWG AutoCAD
High voltage substation buildings are specialized infrastructure facilities designed to support electrical transmission, distribution, protection, control, monitoring, and auxiliary systems. Unlike conventional commercial buildings,...
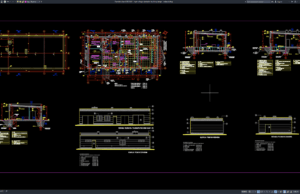
Download High Voltage Substation Building Design DWG AutoCAD
High voltage substations are critical components of modern electrical power infrastructure. They provide controlled locations for receiving, transforming, switching, protecting, and distributing electrical power...
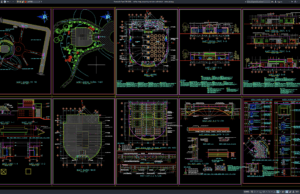
Download Coffee Shop Project Layout Plan and Details DWG AutoCAD
A successful coffee shop project requires more than attractive furniture and a good interior concept. Architects, interior designers, MEP engineers, contractors, and business owners...
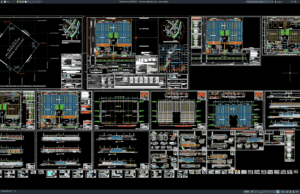
Download Complete Industrial Factory DWG AutoCAD
A complete industrial factory project requires much more than arranging production machines inside a large building. Architects and engineers must coordinate production areas, warehouses,...