












Architecture
Beranda Architecture
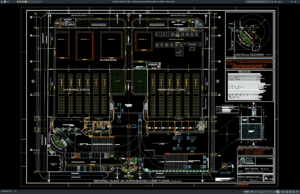
Download Industrial Plant Project Layout Plan and Details DWG AutoCAD
Industrial plant projects require careful coordination between production areas, structural systems, machinery, utilities, process equipment, storage facilities, transportation routes, safety zones, and supporting infrastructure....
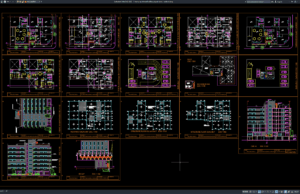
Download 7-Storey Apartment Building Layout Plans DWG AutoCAD
A well-planned apartment building requires careful coordination between architecture, structure, building services, circulation, parking, fire safety, accessibility, and construction requirements. In multi-storey residential projects,...
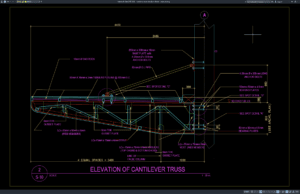
Download Cantilever Truss Elevation Details DWG AutoCAD
Cantilever trusses are widely used in architectural and structural engineering projects where a roof, canopy, platform, or projecting structure must extend beyond its primary...
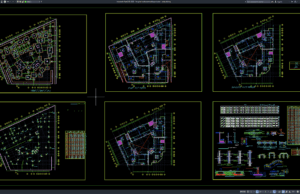
Download Hospital Reinforcement Layout Plan DWG AutoCAD
Hospital buildings require highly coordinated structural systems because they must support complex architectural layouts, heavy medical equipment, mechanical systems, service areas, vertical circulation, and...
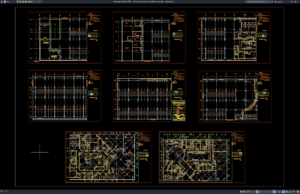
Download Children’s Oncology Hospital Basement Plan DWG AutoCAD
Designing a children's oncology hospital requires careful coordination between architecture, structural engineering, mechanical and electrical systems, service circulation, medical support areas, storage, utilities, and...

Download World Map DWG AutoCAD
World map drawings are useful references for architectural presentations, civil engineering documents, educational materials, geographic visualization, international project reports, logistics planning, and many other...
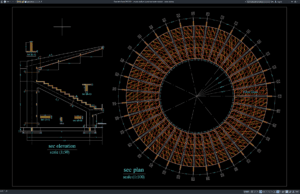
Download Circular Stadium Layout and Section Details DWG AutoCAD
Circular stadiums are widely used for sports, entertainment, public events, and multipurpose activities because their geometry can provide efficient spectator visibility, centralized circulation, and...

Download Football Field Layout Plan and Section Details DWG AutoCAD
Football fields require careful planning to ensure the playing surface, field dimensions, drainage systems, pavement layers, sidelines, goal areas, and surrounding facilities work together...
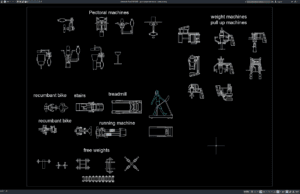
Download Gym Equipment Blocks DWG AutoCAD
Gym and fitness center design requires careful coordination between exercise equipment, circulation space, flooring, lighting, ventilation, electrical systems, and user safety. Accurate CAD blocks...
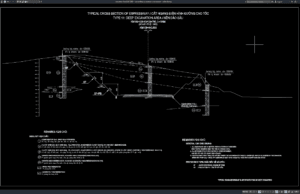
Download Typical Deep Excavation Cross Section DWG AutoCAD
Deep excavation is an important part of major civil engineering and infrastructure projects, especially where roads, basements, retaining structures, bridge foundations, drainage systems, utilities,...